2622 Blue Skies Drive
ActiveOoltewah, TN 37363
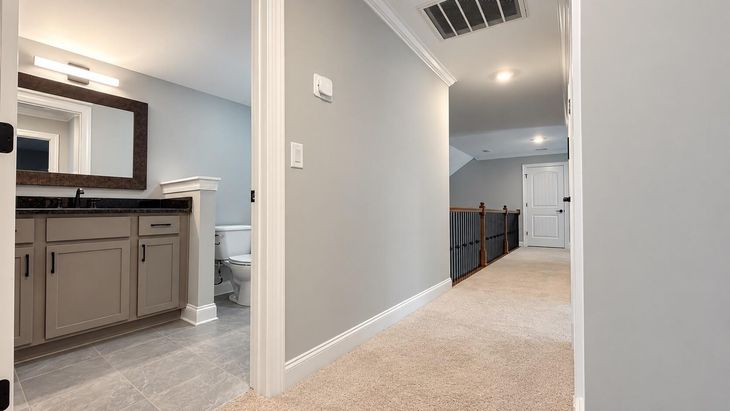
Why wait on new construction when this two year old Cumberland Falls floor plan already offers luxury finishes, thoughtful upgrades, and beautifully completed indoor and outdoor living spaces? Located in the sought after Farms at Creekside community in Ooltewah, this impressive home sits on a desirable corner lot and offers over 3,200 square feet. Pulling up you are greeted by charming gas lanterns, professional landscaping and curb appeal that leaves a meaningful first impression. Inside, the grand entryway opens to an oversized formal dining room with upgraded walls and ceiling details before flowing into the spacious open living room. The floor to ceiling gas log fireplace was upgraded with premium tile and a hand finished wood mantel adding a custom luxurious touch to this comfortable gathering space filled with natural light. The chef's kitchen features quartz countertops, a luxury tile backsplash, custom cabinetry, stainless steel appliances, and an extended island with wood panel detailing, large enough to seat six barstools. Additional windows in the breakfast nook bring in even more natural light, and the home also includes a reverse osmosis water filtration system that removes 99 percent of contaminants, heavy metals, and chemicals from the drinking water. There are two bedrooms on the main level including the owners suite which offers an extended layout and additional windows, along with a spa inspired bathroom featuring separate vanities, a soaking tub, a tiled walk in shower, and a spacious walk in closet. A second bedroom and full bathroom are also located on the main level, offering flexibility for guests and privacy being on the opposite side of the home, The laundry room sits nearby, conveniently close to the oversized 3 car garage. Upstairs, you have 2 more generously sized bedrooms, a media room that could also serve as a 5th bedroom, 1 full bathroom and a walk-in attic with abundant storage complete the upper level. The extended covered and screened patio overlooks the large backyard, creating a comfortable setting for relaxing or entertaining. Luxury upgrades include hardwood flooring throughout, upgraded light fixtures, an extended living room and primary bedroom width, additional windows in the formal dining room and breakfast nook, an upgraded fireplace with premium tile and a hand finished wood mantel, and a third car garage. Blinds, the refrigerator, washer, dryer, and media room speaker wiring are all included with the home. With its upscale finishes, flexible floor plan, abundant natural light, extensive upgrades, screened outdoor living space, and prime corner lot setting, this exceptional home offers the luxury and feel of new construction without the wait.
1/20
2622 Blue Skies Drive
$739,000
- 5 bedrooms
- 3 baths
- 3260 sq ft
- MLS# : 1542872
- Built in 2024
Nearby schools
- Hamilton County Schools
Actual schools may vary. We recommend verifying with the local school district, the school assignment and enrollment process.
Map & directions
Mortgage rates & offers
Contact
FPO
United Real Estate Experts
Copyright © 2026 Greater Chattanooga Association of REALTORS. All rights reserved. All information provided by the listing agent/broker is deemed reliable but is not guaranteed and should be independently verified.

Discover More Great Communities
Select additional listings for more information
By providing your name and contact information and clicking the I'm Interested! button, you consent and agree to receive marketing communications from NewHomeSource and the builder(s) selected above, including emails, calls or text messages using an automatic telephone dialing system or an artificial or prerecorded voice. Your agreement is not a condition to purchasing any property, goods or services, and you may call us instead of submitting the information online. You also acknowledge and agree that you can revoke your authorization at any time. Your consent herein also applies to any future registration on national or state Do-No-Call lists. For mobile phones, standard message and data charges apply. Consult our Privacy Policy for additional information, including unsubscribe options. You also agree to our Privacy Policy, including TCPA Policy and Terms of Use.
Way to Go!
An agent will be in contact soon!
