5521 Greene Street
ActiveAmes, IA 50014
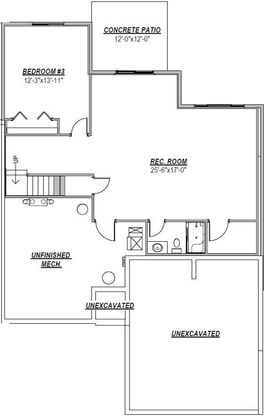
FALL SALE! Save $10,000 on this spec home with available promotional savings. Ask listing agent for terms & details. Offer ends 10/31/26. One level living in the Peyton Plan offers 3 bedrooms and 3 baths with 2,417 total finished square feet. The layout includes 1,424 square feet on the main level and 993 square feet in the walk-out lower level. Features include quartz countertops, a tile backsplash, painted and stained birch cabinets, and stainless steel appliances. Flooring will be luxury vinyl plank and carpeting. A modern electric fireplace with a wood surround is a great focal point in the living room. Primary suite includes a walk-in closet and tile shower in the attached bath. The home has 9' 2x6 exterior walls, and a blend of painted lap and shake siding with stone accents. Outdoor highlights include a covered deck and an irrigation system. This home comes with a 1-year door-to-door builder warranty and a 10-year major structural warranty. The estimated completion date is beginning of December 2026. LICENSEE ACTING AS PRINCIPAL, Dean Hunziker, Charles Winkleblack, Dan Hunziker, and Justin Dodge are Iowa licensed Real Estate Brokers acting as principal on their own behalf.
1/4
5521 Greene Street
$518,990
- 3 bedrooms
- 3 baths
- 1424 sq ft
- MLS# : 71282
- Built in 2026
Nearby schools
- Ames Comm School District
Actual schools may vary. We recommend verifying with the local school district, the school assignment and enrollment process.
Map & directions
Mortgage rates & offers
Contact
FPO
Hunziker & Associates, Realtors
Copyright © 2026 Central Iowa Board of Realtors, Inc.. All rights reserved. All information provided by the listing agent/broker is deemed reliable but is not guaranteed and should be independently verified.

Discover More Great Communities
Select additional listings for more information
By providing your name and contact information and clicking the I'm Interested! button, you consent and agree to receive marketing communications from NewHomeSource and the builder(s) selected above, including emails, calls or text messages using an automatic telephone dialing system or an artificial or prerecorded voice. Your agreement is not a condition to purchasing any property, goods or services, and you may call us instead of submitting the information online. You also acknowledge and agree that you can revoke your authorization at any time. Your consent herein also applies to any future registration on national or state Do-No-Call lists. For mobile phones, standard message and data charges apply. Consult our Privacy Policy for additional information, including unsubscribe options. You also agree to our Privacy Policy, including TCPA Policy and Terms of Use.
Way to Go!
An agent will be in contact soon!
