520 Rockbridge Road SW
ActiveLilburn, GA 30047
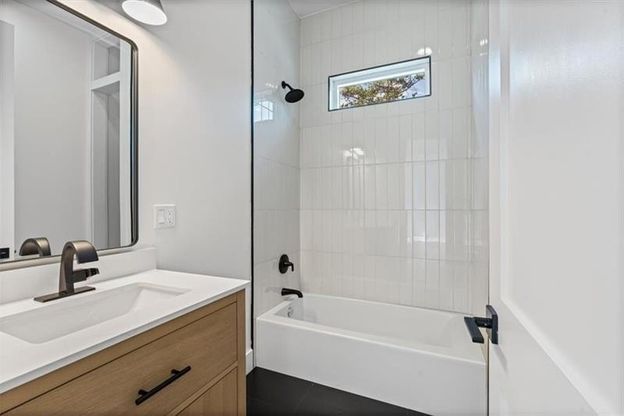
Seller will contribute to rate buy down with acceptable offer. Modern ranch situated on approximately one acre, offering 3,670 square feet of thoughtfully designed single-level living. This newly constructed home combines clean architectural lines, spacious living areas, and upscale finishes throughout. The open-concept main living area features vaulted ceilings, abundant natural light, premium Marvin windows, and a floor-to-ceiling stone fireplace. The kitchen is designed for both everyday living and entertaining, with sage green and white cabinetry, Calacatta quartz countertops, waterfall island, full-height backsplash, and a walk-in scullery for additional prep and storage space. The primary suite offers a spacious retreat with vaulted ceilings, accent wall, spa-style bath with soaking tub, frameless glass shower, dual vanities, and a large custom walk-in closet with built-in cabinetry. Solid wood doors and Marvin windows throughout! Gorgeous metal front door! Additional highlights include four generously sized bedrooms, flexible living spaces suitable for a home office or sitting room, wide-plank flooring, designer lighting, matte black hardware, and a covered rear patio with paver flooring overlooking the private backyard. Many luxury features - Davis luxury windows, luxury metal door with impact glass, aluminum sliding door impact glass for patio, 10 ft high slim Shaker kitchen cabinets with special white and green Newton colors, 48" range with smart covered blower hood 48" * 60". Oven and microwave combination, 10ft * 52" folded kitchen island fits 6 chairs. 2nd private kitchen with cabinet and gas stove great for cooking and frying. Vaulted ceiling living room with electric stones fireplace, vaulted ceiling master bedroom opens to a luxurious modern 15ft vanity with make up station leathery black tile floor bathroom and white oak style ceramic walls and speaker fan, modern custom closet, 2nd master suite with modern bathroom shower. Covered porch 12' * 34" vaulted ceiling 18', with fan, luxurious wood ceiling, and stone paved floor. 2 car garage with utility room all covered with gray and black flakes epoxy, insulated walls, ceiling and garage door. Winery station with storage cabinets, 140ft retaining wall with stairs to a beautiful backyard, high quality pavers driveway. Major systems include a 5-ton Carrier HVAC system with dual-fuel heating and cooling, and a 50-gallon Rheem water heater. Located in a quiet upscale setting, this home offers modern design, functional living spaces, and quality craftsmanship throughout.
1/20
520 Rockbridge Road SW
$850,000
- 4 bedrooms
- 3 baths
- 3307 sq ft
- MLS# : 7836413
- Built in 2026
Nearby schools
- Gwinnett County Schools
Actual schools may vary. We recommend verifying with the local school district, the school assignment and enrollment process.
Map & directions
Mortgage rates & offers
Contact
FPO
Atlanta Communities Real Estate Brokerage
Copyright © 2026 First Multiple Listing Service, Inc.. All rights reserved. All information provided by the listing agent/broker is deemed reliable but is not guaranteed and should be independently verified.

Discover More Great Communities
Select additional listings for more information
By providing your name and contact information and clicking the I'm Interested! button, you consent and agree to receive marketing communications from NewHomeSource and the builder(s) selected above, including emails, calls or text messages using an automatic telephone dialing system or an artificial or prerecorded voice. Your agreement is not a condition to purchasing any property, goods or services, and you may call us instead of submitting the information online. You also acknowledge and agree that you can revoke your authorization at any time. Your consent herein also applies to any future registration on national or state Do-No-Call lists. For mobile phones, standard message and data charges apply. Consult our Privacy Policy for additional information, including unsubscribe options. You also agree to our Privacy Policy, including TCPA Policy and Terms of Use.
Way to Go!
An agent will be in contact soon!
