5830 WATERCOLOR Drive
ActiveLithia, FL 33547
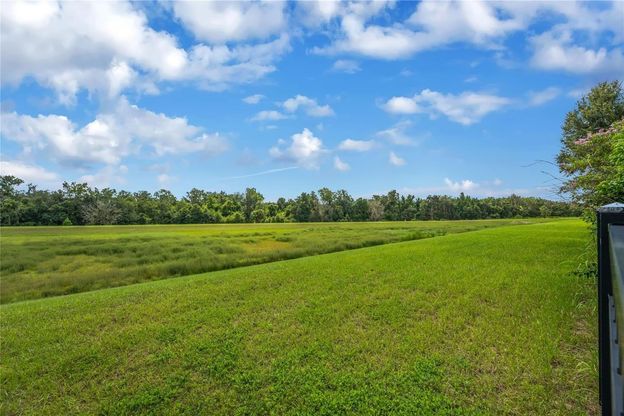
Multigenerational Living in FishHawk Ranch West. This is more than a home-it is a multigenerational lifestyle. With two primary suites, private guest accommodations, a dramatic cathedral-ceilinged family room with sweeping conservation views, an expansive bonus room, outdoor living with a swim spa, and an extraordinary array of community amenities, this is a rare opportunity to enjoy privacy, comfort, and luxury while keeping generations of family connected under one roof. Exterior elevation is Spanish-inspired architecture. With two luxurious primary suites, a private first-floor guest suite, expansive gathering spaces, and a serene conservation backdrop, this remarkable residence offers an elevated lifestyle with room for everyone. Inside, soaring proportions, abundant natural light, and thoughtful separation between living spaces provide an extraordinary level of comfort and privacy. The heart of the home is the grand family room, crowned by dramatic cathedral ceilings and a spectacular wall of sliding glass doors that blur the boundary between indoors and out while framing peaceful, uninterrupted conservation views. This expansive, private setting provides a breathtaking backdrop for intimate evenings and large-scale entertaining. The first-floor primary retreat is truly exceptional and ideal for multigenerational living. A private double-door entrance welcomes you into a spacious sanctuary complete with its own coffee bar and an enormous walk-in closet. The spa-inspired en-suite bathroom features dual vanities and sinks, a luxurious soaking tub, and a separate shower-creating a private retreat that feels more like a boutique hotel. A private first-floor guest suite provides additional accommodations for extended family or overnight guests. Upstairs, the second primary suite offers its own private retreat, complete with a walk-in closet and en-suite bathroom featuring dual sinks and a separate shower. Two additional bedrooms and another full bathroom provide exceptional flexibility for family, guests, or dedicated home-office space. Wow what a bonus room, which can easily become a second family room, media lounge, game room, home theater, or sophisticated retreat for the next generation. At the center of the home, the spacious kitchen is designed to be both beautiful and functional. A substantial center island anchors the space, surrounded by abundant espresso cabinetry, a convenient buffet bar, and a charming eat-in breakfast nook. The kitchen effortlessly becomes the heart of the home for both everyday living and entertaining. Florida's indoor-outdoor lifestyle takes center stage with a welcoming front porch and screened rear porch featuring a private swim spa for low-impact exercise, relaxation, and year-round enjoyment. The backyard truly distinguishes this home: no rear neighbors, no obstructed views, just peaceful conservation. The fenced yard creates a private outdoor sanctuary surrounded by natural beauty with ROOM for a POOL. Sellers upgraded the AC units to include 2 Air Purifiers. Residents of Fishhawk Ranch enjoy resort-style amenities including multiple pools and aquatic facilities, fitness centers, tennis and pickleball courts, basketball, playgrounds, dog parks, community gathering spaces, and more. Scenic nature trails provide opportunities for walking, jogging, cycling, and enjoying the natural beauty woven throughout the community.
1/20
5830 WATERCOLOR Drive
$795,000
- 5 bedrooms
- 4 baths
- 4071 sq ft
- MLS# : TB8544094
- Built in 2015
Nearby schools
- Hillsborough County School District
Actual schools may vary. We recommend verifying with the local school district, the school assignment and enrollment process.
Map & directions
Mortgage rates & offers
Contact
FPO
Palermo Real Estate Professionals
Copyright © 2026 Stellar MLS. All rights reserved. All information provided by the listing agent/broker is deemed reliable but is not guaranteed and should be independently verified.

Discover More Great Communities
Select additional listings for more information
By providing your name and contact information and clicking the I'm Interested! button, you consent and agree to receive marketing communications from NewHomeSource and the builder(s) selected above, including emails, calls or text messages using an automatic telephone dialing system or an artificial or prerecorded voice. Your agreement is not a condition to purchasing any property, goods or services, and you may call us instead of submitting the information online. You also acknowledge and agree that you can revoke your authorization at any time. Your consent herein also applies to any future registration on national or state Do-No-Call lists. For mobile phones, standard message and data charges apply. Consult our Privacy Policy for additional information, including unsubscribe options. You also agree to our Privacy Policy, including TCPA Policy and Terms of Use.
Way to Go!
An agent will be in contact soon!
