15218 Clydelle AVE
ActiveSan Jose, CA 95124
Intelligently Designed Brand-New Custom Single-Level Contemporary Home in the Highly Desirable Carlton Neighborhood Bordering Los Gatos! Thoughtfully Crafted w/Sophisticated Finishes & Abundant Natural Light, this Exceptional Residence Offers (4) Expansive Bedrooms, (4.5) Upscale Bathrooms + Office w/ 3,350 Sq Ft on an Oversized 9,375 Sq Ft Lot. Step Inside & Discover the Light & Bright Open Flowing Floor Plan w/Grand Living Room Showcasing a Custom Wood Slatted Wall, Tray Ceiling, Entertaining Bar w/Sink, Wine Fridge & Ice Maker. Designer Kitchen Showcases Custom Cabinetry, Imported Porcelain Counters & Backsplash w/ Waterfall Island, Thermador Appliances, 6-Burner Range w/Double Oven & Walk - In Pantry. Impressive Great Room Features Open Dining Area & 16 Ft La Cantina Stackable Glass Wall Opening to the Backyard for Indoor-Outdoor Living. Luxurious Primary En-Suite Offers Dual Vanities, Walk-In Shower & Two Walk-In Closets. Three Additional En-Suites, 10-Ft Ceilings, Indoor Laundry, Engineered Wood Flooring, (2) Skylights, (4) Sun Tunnels, DP Windows, LED Lighting, Presidential Roof & 5KW Solar System. Beautifully Landscaped Grounds Feature Mature Trees, Lawn, Synthetic Turf, Water Fountain, Stamped Concrete Patios, Walkways & Driveway. Award-Winning Schools!
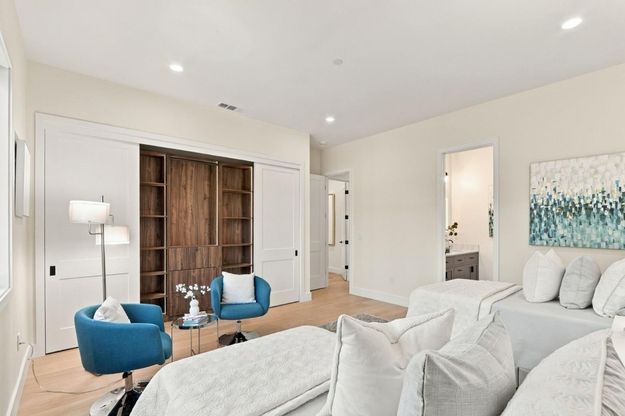
1/20
15218 Clydelle AVE
$4,198,000
- 4 bedrooms
- 4 baths
- 3350 sq ft
- MLS# : ML82061685
- Built in 2026
Nearby schools
- Cambrian School District
- Campbell Union High School District
- Union Elementary School District
Actual schools may vary. We recommend verifying with the local school district, the school assignment and enrollment process.
Map & directions
Mortgage rates & offers
Contact
FPO
Intero Real Estate Services, Inc.
Copyright © 2026 MLS Listings, Inc.. All rights reserved. All information provided by the listing agent/broker is deemed reliable but is not guaranteed and should be independently verified.

Discover More Great Communities
Select additional listings for more information
By providing your name and contact information and clicking the I'm Interested! button, you consent and agree to receive marketing communications from NewHomeSource and the builder(s) selected above, including emails, calls or text messages using an automatic telephone dialing system or an artificial or prerecorded voice. Your agreement is not a condition to purchasing any property, goods or services, and you may call us instead of submitting the information online. You also acknowledge and agree that you can revoke your authorization at any time. Your consent herein also applies to any future registration on national or state Do-No-Call lists. For mobile phones, standard message and data charges apply. Consult our Privacy Policy for additional information, including unsubscribe options. You also agree to our Privacy Policy, including TCPA Policy and Terms of Use.
Way to Go!
An agent will be in contact soon!
