4533 Maple Ridge Drive
ActiveEdmond, OK 73034
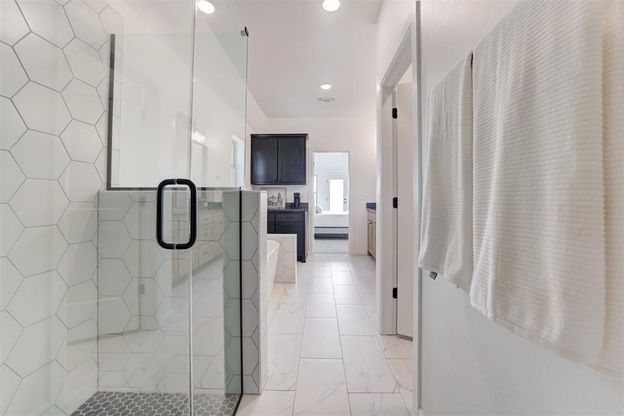
The Charleston Estate is a thoughtfully crafted 4-bedroom, 4.5-bathroom, two-story home with a flex room and 3-car garage where architectural details take center stage. The open-concept kitchen, dining, and living area is anchored by a floor-to-ceiling brick fireplace, upgraded countertops, and stained wood collar tie beams that bring warmth and dimension to the space. Custom built-ins and ceiling beams create a striking dining room, while exposed beams continue into the owner's suite and spa-inspired bathroom for a cohesive, custom-designed feel. Three additional bedrooms provide comfortable accommodations for family and guests, while the upstairs flex room with its own full bathroom offers endless possibilities as a game room, media room, guest suite, or private retreat. Designed with distinctive finishes and purposeful spaces throughout, the Charleston Estate offers a home that feels both refined and inviting. Floor plans may vary by specific homesite or inventory home. Interior photos are representative of the floor plan, and features and finishes may vary.
1/20
4533 Maple Ridge Drive
$721,800
- 4 bedrooms
- 4 baths
- 3219 sq ft
- MLS# : 1249750
- Built in 2026
Nearby schools
- Edmond Public Schools
Actual schools may vary. We recommend verifying with the local school district, the school assignment and enrollment process.
Map & directions
Mortgage rates & offers
Contact
FPO
Sherry Baldwin
Copyright © 2026 MLSOK, Inc.. All rights reserved. All information provided by the listing agent/broker is deemed reliable but is not guaranteed and should be independently verified.

Discover More Great Communities
Select additional listings for more information
By providing your name and contact information and clicking the I'm Interested! button, you consent and agree to receive marketing communications from NewHomeSource and the builder(s) selected above, including emails, calls or text messages using an automatic telephone dialing system or an artificial or prerecorded voice. Your agreement is not a condition to purchasing any property, goods or services, and you may call us instead of submitting the information online. You also acknowledge and agree that you can revoke your authorization at any time. Your consent herein also applies to any future registration on national or state Do-No-Call lists. For mobile phones, standard message and data charges apply. Consult our Privacy Policy for additional information, including unsubscribe options. You also agree to our Privacy Policy, including TCPA Policy and Terms of Use.
Way to Go!
An agent will be in contact soon!
