6405 OLMI LANDRITH Drive
ActiveAlexandria, VA 22307
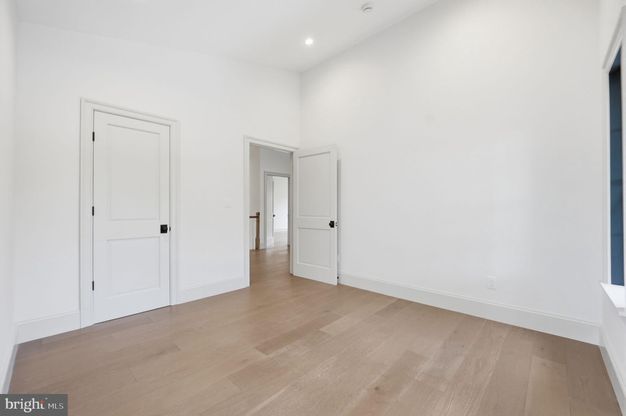
Experience luxury living in this brand-new construction architectural showcase in Belle Haven. Conveniently located just four turns from historic Old Town Alexandria, this address offers an effortless commute to Washington, D.C., along with immediate access to nearby parks, trails, and local shops. Exterior & Grounds Striking curb appeal defined by natural wood accents on the facade and classic gas lanterns. Extensive hardscaping featuring a large paver patio, integrated fire pit, and mature trees providing privacy, while designed with ample space for a future swimming pool. Main Level & Primary Suite Light-filled, open-concept floor plan curated for both grand entertaining and everyday living. Main Level Master Bedroom with en suite full bathroom, perfect for multi generational living. Plus a dedicated main-level home office. Upper Level primary suite featuring a private balcony overlooking the tree-lined yard. Spa-inspired en-suite bath finished in custom designer marble. Primary walk-in closet complete with custom cabinetry and a center island. Gourmet Kitchen Professional Thermador appliance package, including dual dishwashers. Custom range hood and solid wood cabinetry with dovetail joinery and soft-close hardware. Seamless flow into the open dining and family living spaces. Lower Level Entertainment Expansive basement layout featuring a wet bar and dedicated wine cellar. PLUS a Versatile bonus room ideal for a high-tech golf simulator, fitness studio, or home theater. 7000 sq ft of luxury living, plus 1000 sq ft of outdoor living already done for you. This is truly a unique opportunity, you don't want to miss. The home sits adjacent to Belle Haven Country Club and offers the rare opportunity to enjoy the neighborhood's established character while moving into a completely new home. Historic Old Town Alexandria is only minutes away, while Washington, D.C., the Potomac River, parks, trails and local amenities are all close at hand.
1/22
6405 OLMI LANDRITH Drive
$2,799,000
- 7 bedrooms
- 5 baths
- 7001 sq ft
- MLS# : VAFX2341406
- Built in 2026
Nearby schools
- Fairfax County Public Schools
Actual schools may vary. We recommend verifying with the local school district, the school assignment and enrollment process.
Map & directions
Mortgage rates & offers
Contact
FPO
Spring Hill Real Estate
Copyright © 2026 Bright MLS. All rights reserved. All information provided by the listing agent/broker is deemed reliable but is not guaranteed and should be independently verified.

Discover More Great Communities
Select additional listings for more information
By providing your name and contact information and clicking the I'm Interested! button, you consent and agree to receive marketing communications from NewHomeSource and the builder(s) selected above, including emails, calls or text messages using an automatic telephone dialing system or an artificial or prerecorded voice. Your agreement is not a condition to purchasing any property, goods or services, and you may call us instead of submitting the information online. You also acknowledge and agree that you can revoke your authorization at any time. Your consent herein also applies to any future registration on national or state Do-No-Call lists. For mobile phones, standard message and data charges apply. Consult our Privacy Policy for additional information, including unsubscribe options. You also agree to our Privacy Policy, including TCPA Policy and Terms of Use.
Way to Go!
An agent will be in contact soon!
