2031 Glyndon Ave
ActiveVenice, CA 90291
Just completed, this exceptional modern architectural residence offers 4,105 square feet of refined design, craftsmanship, and effortless indoor-outdoor living. And if a pool is on the wish list, the builder has RTI pool permits ready to go, with pool installation and terms to be negotiated prior to opening escrow. The 3,733-square-foot main residence features five en-suite bedrooms, including a spacious guest suite on the main level and four generously sized bedroom suites upstairs with custom closets, creating private family quarters. A fully self-contained 372-square-foot studio ADU with kitchen and bath adds exceptional versatility as an au pair suite, guest retreat, or dedicated work studio. A Massive 457-square-foot climate controlled finished garage ncludes the latest-generation Tesla Wall Connector with a 24-foot cable for Level 2 charging. Expansive Fleetwood sliders, pocket doors, and windows flood the interiors with natural light, creating a remarkable sense of openness and a seamless connection to the outdoors. Generously scaled throughout, the home offers abundant space to live, gather, and entertain, with a spacious great room anchored by a fireplace and a separate den for more relaxed living. At the heart of the home, the chef's kitchen serves as both a striking centerpiece and natural gathering place, showcasing dramatic Taj Mahal quartzite, an oversized waterfall island with a prep sink, custom Italian cabinetry with electronic upper cabinets, and a generous walk-in pantry. A full suite of Miele appliances includes a 36-inch refrigerator, 36-inch freezer, double ovens, 48-inch gas cooktop, and two dishwashers, complemented by a Sub-Zero wine refrigerator and instant hot water. The upstairs primary suite is a retreat unto itself, featuring a private balcony, a custom walk-in closet with LED lighting, and a spa-inspired bath with dual vanities, a deep soaking tub, and a glass-enclosed rain shower. An adjoining secondary room offers an ideal setting for a nursery, wellness space, or private sitting room. Every element has been thoughtfully curated for sophisticated yet relaxed California living, with amenities including an upstairs laundry room with double LG washers and dryers, white oak floors and interior doors, soft-close door hardware, a solar PV system, and Tesla Powerwall 3 whole-home battery backup, wired for home audio, a security system, electric shades, and data/Wi-Fi, security cameras, Venetian plaster, Carrier HVAC for the residence, 2 Navien tankless water heaters, etc. Ideal location, proximity to the beach, Abbot Kinney, gourmet markets, restaurants, boutique shopping, and all that living on the Westside offers.
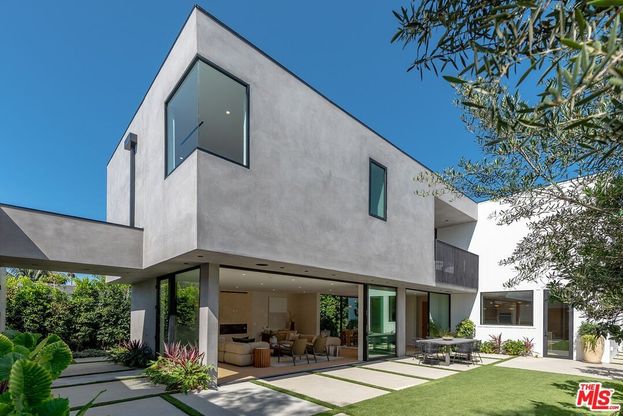
1/20
2031 Glyndon Ave
$5,495,000
- 6 bedrooms
- 6 baths
- 4105 sq ft
- MLS# : 26989801
- Built in 2026
Nearby schools
- Los Angeles Unified School District
Actual schools may vary. We recommend verifying with the local school district, the school assignment and enrollment process.
Map & directions
Mortgage rates & offers
Contact
FPO
Campbell Wellman Properties
Copyright © 2026 The MLS/CLAW. All rights reserved. All information provided by the listing agent/broker is deemed reliable but is not guaranteed and should be independently verified.

Discover More Great Communities
Select additional listings for more information
By providing your name and contact information and clicking the I'm Interested! button, you consent and agree to receive marketing communications from NewHomeSource and the builder(s) selected above, including emails, calls or text messages using an automatic telephone dialing system or an artificial or prerecorded voice. Your agreement is not a condition to purchasing any property, goods or services, and you may call us instead of submitting the information online. You also acknowledge and agree that you can revoke your authorization at any time. Your consent herein also applies to any future registration on national or state Do-No-Call lists. For mobile phones, standard message and data charges apply. Consult our Privacy Policy for additional information, including unsubscribe options. You also agree to our Privacy Policy, including TCPA Policy and Terms of Use.
Way to Go!
An agent will be in contact soon!
