20510 Millview Road
ActiveSpring Hill, KS 66083
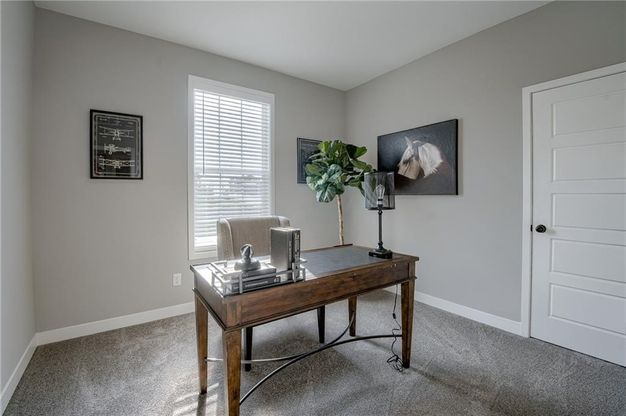
Welcome to Ashlar Homes' Kinley model, a Craftsman-style ranch slab designed for comfort and convenience-all on one level with 1,374 sq. ft. Situated on an oversized cul-de-sac lot, this home features a spacious, bright primary suite complemented by two additional bedrooms for family or office needs. The open-concept living area boasts a great room with a fireplace and a modern kitchen complete with quartz countertops, a classic white subway tile backsplash, a large center island, Frigidaire(R) stainless steel appliances, Moen(R) Brushed Nickel fixtures, and a walk-in pantry with Ashlar's newest standard, Wood Shelving! Additional highlights include an insulated 3 Car garage equipped with a garage door opener, durable double-wall construction, and James Hardie(R) ColorPlus siding. Located in Spring Hill's newest community, residents will enjoy future amenities including a pool, cabana, and playground, plus easy access to parks, schools, and local shops. Currently in the slab foundation stage with an estimated completion in January/February 2027. Contact listing agent Danielle for more details or to schedule a preview!
1/20
20510 Millview Road
$394,900
- 3 bedrooms
- 2 baths
- 1374 sq ft
- MLS# : 2643132
- Built in 2026
Nearby schools
- Spring Hill School District
Actual schools may vary. We recommend verifying with the local school district, the school assignment and enrollment process.
Map & directions
Mortgage rates & offers
Contact
FPO
ReeceNichols Real Estate
Copyright © 2026 Heartland Multiple Listing Service. All rights reserved. All information provided by the listing agent/broker is deemed reliable but is not guaranteed and should be independently verified.

Discover More Great Communities
Select additional listings for more information
By providing your name and contact information and clicking the I'm Interested! button, you consent and agree to receive marketing communications from NewHomeSource and the builder(s) selected above, including emails, calls or text messages using an automatic telephone dialing system or an artificial or prerecorded voice. Your agreement is not a condition to purchasing any property, goods or services, and you may call us instead of submitting the information online. You also acknowledge and agree that you can revoke your authorization at any time. Your consent herein also applies to any future registration on national or state Do-No-Call lists. For mobile phones, standard message and data charges apply. Consult our Privacy Policy for additional information, including unsubscribe options. You also agree to our Privacy Policy, including TCPA Policy and Terms of Use.
Way to Go!
An agent will be in contact soon!
