9036 CHAPEL HEIGHTS Drive
ActiveOpelika, AL 36804
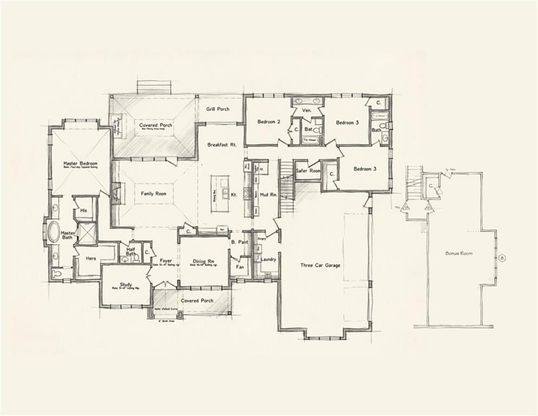
Soon to break ground on one of the final remaining lots in Chapel Heights, this custom Michael Allen Homes residence blends refined architecture, exceptional construction, & the thoughtful details that distinguish a luxury home. A wide foyer leads to a spacious great room, where a grand fireplace flanked by built-ins brings architectural character to an inviting space. The great room opens to the well-appointed kitchen and its adjoining breakfast room. A butler's pantry connects the kitchen to the dining room for more formal meals. Large windows distinguish the plan, bringing abundant natural light into the dining room & dedicated study at the front of the home and the great room and breakfast room overlooking the backyard. Outdoor living is an extension of the home's generous interior. A covered rear porch mirrors the great room's footprint and features a second fireplace, offering a spot from which to enjoy the acre+ lot year round. A grill porch just outside the kitchen supports cooking outdoors. Two distinct bedroom wings provide privacy. The primary suite features a vaulted bedroom ceiling, hardwood floors, & a spacious bath with a sizable shower, a freestanding tub beneath a window, two vanities, & two walk-in closets. Three additional bedrooms, also with hardwood floors, each offer direct bath access. Upstairs, an expansive bonus room provides flexibility for a playroom, home gym, media room, or second living area. A spacious mudroom, laundry, & three-car garage provide the home with practical storage & everyday functionality. Generous proportions, carefully considered sightlines, & quality craftsmanship define this residence. Buyers who secure a contract early in the construction process will have the opportunity to select finishes, adding their personal style to a home defined by enduring quality & meticulous attention to detail. *Image represents artist's conceptual rendering of home; final plan, design, materials, colors, & landscaping will vary.
1/2
9036 CHAPEL HEIGHTS Drive
$1,549,000
- 4 bedrooms
- 3 baths
- 4031 sq ft
- MLS# : 182385
- Built in 2027
Nearby schools
- Lee County
- Opelika City Schools
- Russell County Schools
Actual schools may vary. We recommend verifying with the local school district, the school assignment and enrollment process.
Map & directions
Mortgage rates & offers
Contact
FPO
Keller Williams Auburn Opelika
Copyright © 2026 Lee County Association of Realtors. All rights reserved. All information provided by the listing agent/broker is deemed reliable but is not guaranteed and should be independently verified.

Discover More Great Communities
Select additional listings for more information
By providing your name and contact information and clicking the I'm Interested! button, you consent and agree to receive marketing communications from NewHomeSource and the builder(s) selected above, including emails, calls or text messages using an automatic telephone dialing system or an artificial or prerecorded voice. Your agreement is not a condition to purchasing any property, goods or services, and you may call us instead of submitting the information online. You also acknowledge and agree that you can revoke your authorization at any time. Your consent herein also applies to any future registration on national or state Do-No-Call lists. For mobile phones, standard message and data charges apply. Consult our Privacy Policy for additional information, including unsubscribe options. You also agree to our Privacy Policy, including TCPA Policy and Terms of Use.
Way to Go!
An agent will be in contact soon!
