1109 Suwannee Drive lot: 6
ActiveWatersound, FL 32461
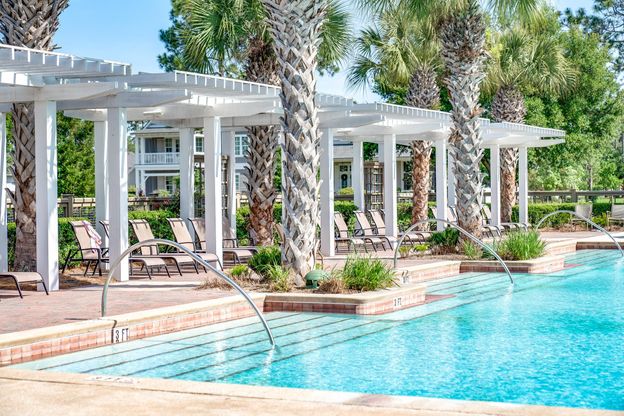
*Pricing includes over $65k of builder incentives* This 2,805-square-foot Macy is positioned on an 130' deep homesite with a water view and offers four bedrooms, three-and-a-half baths, a study/gym, upstairs sitting room and three-car garage. The two-story layout places the main living areas and one guest bedroom on the first floor, with the primary suite and two additional bedrooms upstairs.Estimated completion: Dec 2026. The foyer opens into the front portion of the home, with a separate study or gym and Bedroom 4 nearby. Moving toward the rear, the floor plan opens into the living, dining and kitchen areas, all oriented toward the water view. The living room connects directly to the large screened porch through sliding glass doors, creating an easy transition to the backyard. A white painted wood fence along the sides transitions to wire fencing across the rear to preserve the view, and plumbing, gas and electrical are already in place for a future pool. The kitchen features a white oak island, upgraded Calacatta Premata quartz countertops, under-cabinet lighting and a herringbone tile backsplash extending to the 10-foot ceiling. The stainless appliance package includes a 36-inch dual-fuel range with vent hood, refrigerator, dishwasher and microwave drawer in the island. A walk-in pantry provides additional storage with an upgraded melamine-wrapped wood shelving system. Just off the kitchen, the laundry and mudroom include upper and lower cabinetry with countertop space, along with built-in lockers/cubbies. Engineered wood flooring in Sea Harbor runs throughout the home, replacing the standard LVP, and closets throughout feature upgraded melamine-wrapped wood shelving. Upstairs, the primary suite is separated from Bedrooms 2 and 3 by a central sitting room. The primary bath features Seaside limestone flooring and shower walls, a separate tub and walk-in shower with Calacatta Gold marble hex flooring, dual vanities and a private water closet. The adjoining walk-in closet provides generous storage with the upgraded shelving system. Bedrooms 2 and 3 are located on the opposite side of the second floor, each with its own walk-in closet, with Bath 2 positioned between the two rooms. Additional details include 10-foot ceilings on the first floor and 9-foot ceilings upstairs, 8-foot solid-core interior doors, crown molding in the main living areas, upgraded plumbing fixtures, brick detailing at the front and rear porches, tankless gas water heater, gas grill stub, Hardiplank siding, irrigation and landscaping. Watersound Origins(R) residents enjoy access to the Origins Golf Course , Village Commons with resort-style pool, fitness center and sports courts, as well as miles of community trails and convenient connectivity throughout the community. Pricing subject to change as the home progresses and selections are added or removed.
1/20
1109 Suwannee Drive lot: 6
$1,071,650
- 4 bedrooms
- 3 baths
- 2805 sq ft
- MLS# : 1012374
- Built in 2026
Nearby schools
- Walton
Actual schools may vary. We recommend verifying with the local school district, the school assignment and enrollment process.
Map & directions
Mortgage rates & offers
Contact
FPO
Watersound Real Estate
Copyright © 2026 Emerald Coast Association of Realtors. All rights reserved. All information provided by the listing agent/broker is deemed reliable but is not guaranteed and should be independently verified.

Discover More Great Communities
Select additional listings for more information
By providing your name and contact information and clicking the I'm Interested! button, you consent and agree to receive marketing communications from NewHomeSource and the builder(s) selected above, including emails, calls or text messages using an automatic telephone dialing system or an artificial or prerecorded voice. Your agreement is not a condition to purchasing any property, goods or services, and you may call us instead of submitting the information online. You also acknowledge and agree that you can revoke your authorization at any time. Your consent herein also applies to any future registration on national or state Do-No-Call lists. For mobile phones, standard message and data charges apply. Consult our Privacy Policy for additional information, including unsubscribe options. You also agree to our Privacy Policy, including TCPA Policy and Terms of Use.
Way to Go!
An agent will be in contact soon!
