653 Briar Rd
ActiveSoddy Daisy, TN 37379
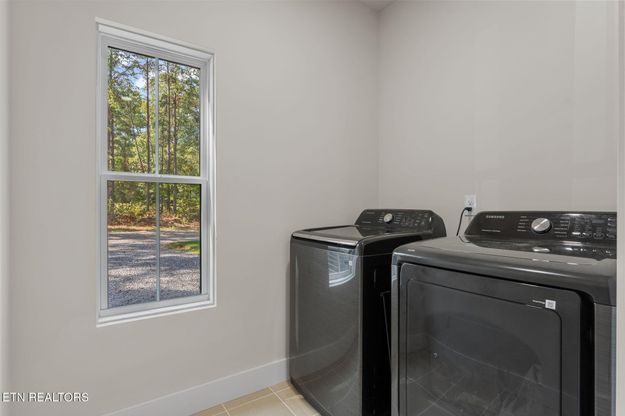
MOUNTAIN PRIVACY JUST 30 MINUTES FROM DOWNTOWN CHATTANOOGA! Nestled on 4.5 wooded acres atop beautiful Mowbray Mountain, this spacious 3,964-square-foot farmhouse-style home offers an inviting blend of privacy, comfort, and thoughtful design. The charming semi-wraparound porch features a tongue-and-groove ceiling and generous seating space overlooking the tranquil wooded setting. Positioned toward the nearby creek, you can even hear the sound of rushing water after a good rain. Step inside to a spacious living room where a large picture window fills the room with natural light and overlooks the wooded backyard. From here, the home flows into its true showpiece - an impressive gourmet kitchen designed for cooking, gathering, and entertaining. An oversized quartz island creates a stunning centerpiece with generous workspace, casual seating, and additional cabinetry. Thoughtful details include deep drawers, floating shelves, a custom hood vent, apron-front/farmhouse sink, soft-close cabinetry, spice drawer, pull-out utensil cabinet, stainless steel appliances, and a large walk-in pantry. Adjacent to the kitchen, a comfortable sitting area can also serve as a breakfast or casual dining space, while an arched opening leads to the spacious formal dining room. The main-level primary suite is generously proportioned with a charming nook ideal for a reading/sitting area, home office, nursery or could be converted into another closet. The luxurious primary bath features an oversized tiled walk-in shower and elegant double-bowl furniture-style vanity. A second spacious bedroom offers direct access to a full bath, which also opens to the adjoining mudroom for convenient access from the garage entrance. Upstairs offers exceptional versatility with two bedrooms, a full bath, dedicated office, separate flex area, climate-controlled storage, and an enormous bonus/family room with plenty of room for entertaining, recreation, hobbies, or additional living space. The oversized three-car garage features soaring ceilings, insulated and drywalled walls, and generous room for vehicles, equipment, hobbies, or projects. A separate butcher/canning room includes a floor drain and plumbing for a sink, with additional oversized loft storage above. Outside, a cleared trail winds through the wooded acreage toward a striking bluff at the rear, where minimal clearing could further open the view. Peaceful and private, this distinctive home offers the feeling of a secluded mountain retreat while remaining approximately 30 minutes from downtown Chattanooga and 20 minutes from Dunlap. Schedule your private tour today. All information deemed reliable but not guaranteed. Buyer to verify all information.
1/20
653 Briar Rd
$849,900
- 4 bedrooms
- 3 baths
- 3964 sq ft
- MLS# : 1356133
- Built in 2025
Nearby schools
- Hamilton County Schools
Actual schools may vary. We recommend verifying with the local school district, the school assignment and enrollment process.
Map & directions
Mortgage rates & offers
Contact
FPO
United Real Estate Solutions
Copyright © 2026 East Tennessee Realtors®. All rights reserved. All information provided by the listing agent/broker is deemed reliable but is not guaranteed and should be independently verified.

Discover More Great Communities
Select additional listings for more information
By providing your name and contact information and clicking the I'm Interested! button, you consent and agree to receive marketing communications from NewHomeSource and the builder(s) selected above, including emails, calls or text messages using an automatic telephone dialing system or an artificial or prerecorded voice. Your agreement is not a condition to purchasing any property, goods or services, and you may call us instead of submitting the information online. You also acknowledge and agree that you can revoke your authorization at any time. Your consent herein also applies to any future registration on national or state Do-No-Call lists. For mobile phones, standard message and data charges apply. Consult our Privacy Policy for additional information, including unsubscribe options. You also agree to our Privacy Policy, including TCPA Policy and Terms of Use.
Way to Go!
An agent will be in contact soon!
