13461 W Copperleaf Lane
ActivePeoria, AZ 85383
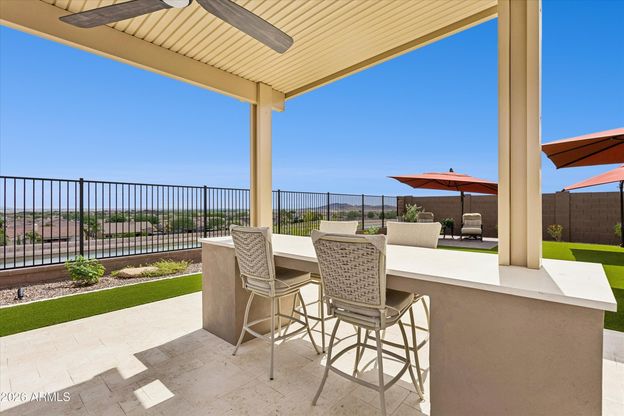
Built in 2025, this like-new Pulte Catania single-story home showcases panoramic city-light and mountain views from a premium elevated hillside setting in The Foothills at Northpointe at Vistancia. Move-in ready with furnishings available by separate agreement, this beautifully appointed 4-bedroom, 3-bath residence combines contemporary design, extensive upgrades and exceptional indoor-outdoor living. The sellers selected approximately $152,000 in builder options and upgrades, plus a $60,000 premium hillside homesite, then invested approximately $102,000 in additional home improvements after completion. These enhancements include a professionally designed backyard with extensive landscaping, extended limestone pavers, a deluxe built-in BBQ beneath a large pergola, and multiple outdoor living and entertaining areas - creating a truly turnkey home that stands apart from typical new construction. Inside, a custom ironwork entry door with operable textured privacy glass for ventilation provides a distinctive welcome. The open-concept great room and kitchen capture sweeping city-light and mountain views, while a sophisticated neutral palette, continuous luxury vinyl plank flooring, elegant granite countertops, 8-foot interior doors and contemporary finishes create a cohesive, elevated feel throughout. The chef's kitchen features upgraded Whirlpool appliances, including a stainless steel 5-burner gas cooktop and hood, wall oven, built-in microwave and dishwasher, complemented by granite countertops. The spacious primary suite also captures the panoramic views and features an oversized spa-inspired zero-entry shower with rain showerhead. Additional highlights include an extended living area, expanded laundry room connecting to the primary closet, motorized smart blinds throughout, an on-demand tankless water heater, high-efficiency water softener and reverse-osmosis system, Lennox HVAC system, ceiling fans throughout and a whole-home surge protector. The 27-foot extended-length 2-car garage features insulated garage door, epoxy flooring, built-in cabinetry and a workbench, with space to accommodate a full-size pickup truck. Set on an elevated private homesite with no neighbors directly behind, the backyard is designed to maximize the panoramic city-light and mountain vistas through view fencing. Outdoor living features include a covered patio, extended limestone-paver entertaining areas, deluxe turbo built-in BBQ beneath a pergola with ceiling fan and lighting, outdoor dining area, three custom oversized in-ground cantilever umbrellas, dedicated sunbathing and lounging areas, and generous low-maintenance artificial turf - all framed by the surrounding desert mountains and foothills. For a complete itemized list of builder upgrades and additional home improvements, please refer to the attached Features & Home Improvement List. Interior & Home Features - Panoramic city-light and mountain views from the great room, kitchen and primary suite - Single-level design with no interior steps - 4 bedrooms | 3 bathrooms - Custom ironwork entry door with operable textured privacy glass for ventilation - Contemporary finishes and sophisticated neutral palette - LVP flooring throughout main living areas; tile in bathrooms - Upgraded granite countertops - Upgraded Whirlpool appliances, including 5-burner gas cooktop, wall oven and built-in microwave - Oversized spa-inspired zero-entry shower with rain showerhead - 8-foot interior doors - Extended living area - Expanded laundry room connecting to primary closet - Motorized smart blinds throughout - On-demand tankless water heater - High-efficiency water softener and reverse-osmosis system - Lennox HVAC system - Ceiling fans throughout - Whole-home surge protector Exterior & Garage - Premium elevated hillside homesite with no neighbors directly behind - Panoramic city-light and mountain views with view fencing - Covered patio and extended limestone-paver entertaining areas - Deluxe turbo built-in BBQ
1/44
13461 W Copperleaf Lane
$849,000
- 4 bedrooms
- 3 baths
- 2249 sq ft
- MLS# : 7084225
- Built in 2025
Nearby schools
- Peoria Unified School District
- Deer Valley Unified School District
Actual schools may vary. We recommend verifying with the local school district, the school assignment and enrollment process.
Map & directions
Mortgage rates & offers
Contact
FPO
HomeSmart
Copyright © 2026 Arizona Regional Multiple Listing Service, Inc.. All rights reserved. All information provided by the listing agent/broker is deemed reliable but is not guaranteed and should be independently verified.

Discover More Great Communities
Select additional listings for more information
By providing your name and contact information and clicking the I'm Interested! button, you consent and agree to receive marketing communications from NewHomeSource and the builder(s) selected above, including emails, calls or text messages using an automatic telephone dialing system or an artificial or prerecorded voice. Your agreement is not a condition to purchasing any property, goods or services, and you may call us instead of submitting the information online. You also acknowledge and agree that you can revoke your authorization at any time. Your consent herein also applies to any future registration on national or state Do-No-Call lists. For mobile phones, standard message and data charges apply. Consult our Privacy Policy for additional information, including unsubscribe options. You also agree to our Privacy Policy, including TCPA Policy and Terms of Use.
Way to Go!
An agent will be in contact soon!
