188 Graylyn Drive
ActiveAnderson, SC 29621
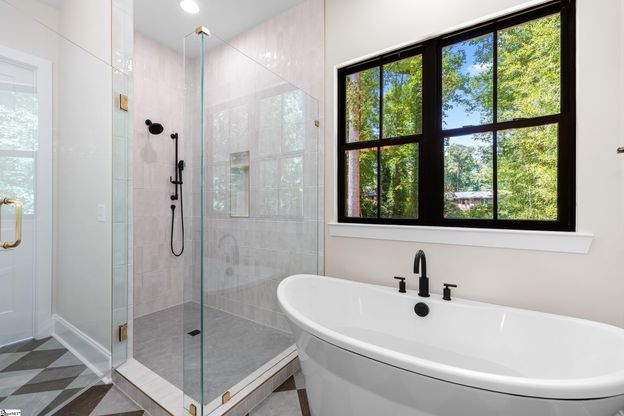
Welcome to Graylyn Dr. where modern luxury combined with serene surroundings makes this the perfect place to call home. Just under 4 acres surrounded by woods and a tranquil stream that runs along a beautiful long winding driveway and leads to your beautiful dream home nested in the highly sought after Graylyn Subdivision. Come down the drive to your designer inspired exterior, featuring stone accents, masonry Welcome to Graylyn Dr. where modern luxury combined with serene surroundings makes this the perfect place to call home. Just under 4 acres surrounded by woods and a tranquil stream that runs along a beautiful long winding driveway and leads to your beautiful dream home nested in the highly sought after Graylyn Subdivision. Come down the drive to your designer inspired exterior, featuring stone accents, masonry siding, 2x6 exterior framing, 30 yr. architectural shingles, oversized black windows, wood entry door w/side lights, 8x8 cedar columns on the large, covered front & back porch with exquisite tongue & groove ceilings, a 3-car oversized garage w/storage area & a service door & turn around pad was added to make this the perfect home to entertain multiple guests. Sod & underground irrigation creates a beautiful, landscaped oasis. Your home offers 3,526 sq. ft of heated living space with the main level offering 10ft ceiling, dramatic 8 ft interior doors & engineered white oak wood flooring flowing seamlessly throughout the entire level. Enter the front door to the heart of the home with designer chosen upgrades throughout. The main level immediately impresses with a large kitchen; great room & dining room that's the entertainers dream. A true chef's kitchen with professional Frigidaire appliances that include a 36" gas range w/pot filler, stainless steel vent hood, dishwasher, refrigerator and microwave drawer. The kitchen is lined with Custom Wellborn Cabinetry, under cabinet lightning, quartz countertops, tile backsplash, designer chosen lighting & plumbing package throughout along with a massive center island. Just off the kitchen is a walk-through butler's pantry with custom shelving, a spacious dining room and a flex room that could extend the kitchen or be used as an office/hobby room. Off the garage is a welcoming spacious mud room/laundry room with a bench seat & drop off zone w/storage & laundry sink. A beautifully appointed powder bath is also located on the main level. The Great Rooms soaring ceilings & custom gas fireplace with cast concrete surround & designer painted feature wall steals the show followed by the white oak flooring that leads to the tucked away primary bedroom w/ interior wall insulation, trey ceiling, spacious walk-in closet with custom cabinetry, spa-like en-suite bathroom showcasing a beautifully laid tile floor, a freestanding tub, oversized walk-in shower, an expansive double vanity and private water closet. The beautiful oak staircase leads to the second level w/9ft ceilings & 3 additional bedrooms w/walk-in custom closets, 2 full bathrooms & a second spacious laundry room for the convenience of not going up and down the stairs. Completing the second level is an expansive bonus room offering the perfect space for a home theater, and a game room for family gatherings. No detail was overlooked in this stunning property, the designer's thoughtful touch is evident in every corner.
1/20
188 Graylyn Drive
$1,100,000
- 4 bedrooms
- 3 baths
- 3526 sq ft
- MLS# : 1604771
- Built in 2026
Nearby schools
- Anderson 05 School District
Actual schools may vary. We recommend verifying with the local school district, the school assignment and enrollment process.
Map & directions
Mortgage rates & offers
Contact
FPO
BHHS C. Dan Joyner, REALTORS
Copyright © 2026 Greater Greenville Association of Realtors. All rights reserved. All information provided by the listing agent/broker is deemed reliable but is not guaranteed and should be independently verified.

Discover More Great Communities
Select additional listings for more information
By providing your name and contact information and clicking the I'm Interested! button, you consent and agree to receive marketing communications from NewHomeSource and the builder(s) selected above, including emails, calls or text messages using an automatic telephone dialing system or an artificial or prerecorded voice. Your agreement is not a condition to purchasing any property, goods or services, and you may call us instead of submitting the information online. You also acknowledge and agree that you can revoke your authorization at any time. Your consent herein also applies to any future registration on national or state Do-No-Call lists. For mobile phones, standard message and data charges apply. Consult our Privacy Policy for additional information, including unsubscribe options. You also agree to our Privacy Policy, including TCPA Policy and Terms of Use.
Way to Go!
An agent will be in contact soon!
