1057 Salvation Drive
ActiveWeatherford, TX 76088
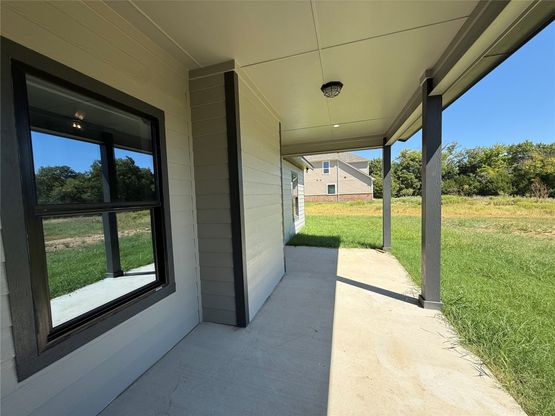
Welcome home to the beautiful Stratton floor plan! From the moment you arrive, the oversized front porch makes a statement and creates the perfect place to sit back, relax, and take in the beauty of the property. Inside, the home features luxury vinyl plank flooring throughout every room, creating a cohesive and easy to maintain look from one space to the next. A neutral color palette paired with black hardware and black plumbing fixtures, gives the home a clean, timeless feel that makes it easy to personalize. Beautiful decorative tile accents in all of the wet areas add an extra touch of character and style. The kitchen is truly designed for those who love to cook, gather, and entertain. The oversized eat in kitchen provides an abundance of space for dining and gathering, offering significantly more room than the typical eat in area. Just off the kitchen is a ginormous walk in pantry that is truly a chef's dream, providing exceptional storage for everything from everyday essentials to entertaining supplies and small appliances. The spacious living area centers around a beautiful wood burning fireplace, creating the perfect gathering place for cozy evenings, holiday celebrations, and time spent with family and friends. The primary bathroom features double vanities, a separate shower, a relaxing tub, and beautiful decorative tile that brings the entire space together. Two additional bedrooms provide plenty of room for family, guests, hobbies, or additional personal space, while the dedicated study offers the flexibility for a home office, reading room, or workspace. Set on three acres with lakefront access, this property offers an opportunity to enjoy the outdoors right from home. Step into your backyard to fish, spend time by the lake, watch the wildlife, or simply enjoy the peaceful setting and wide open space. With three acres to call your own, there is plenty of room to create the outdoor lifestyle you have been dreaming about.
1/20
1057 Salvation Drive
$499,000
- 3 bedrooms
- 2 baths
- 2454 sq ft
- MLS# : 21386143
- Built in 2026
Nearby schools
- Garner Independent School District
- Peaster Independent School District
Actual schools may vary. We recommend verifying with the local school district, the school assignment and enrollment process.
Map & directions
Mortgage rates & offers
Contact
FPO
eXp Realty, LLC
Copyright © 2026 North Texas Real Estate Information Systems, Inc.. All rights reserved. All information provided by the listing agent/broker is deemed reliable but is not guaranteed and should be independently verified.

Discover More Great Communities
Select additional listings for more information
By providing your name and contact information and clicking the I'm Interested! button, you consent and agree to receive marketing communications from NewHomeSource and the builder(s) selected above, including emails, calls or text messages using an automatic telephone dialing system or an artificial or prerecorded voice. Your agreement is not a condition to purchasing any property, goods or services, and you may call us instead of submitting the information online. You also acknowledge and agree that you can revoke your authorization at any time. Your consent herein also applies to any future registration on national or state Do-No-Call lists. For mobile phones, standard message and data charges apply. Consult our Privacy Policy for additional information, including unsubscribe options. You also agree to our Privacy Policy, including TCPA Policy and Terms of Use.
Way to Go!
An agent will be in contact soon!
