409 Saratoga Drive
ActiveDenton, TX 76210
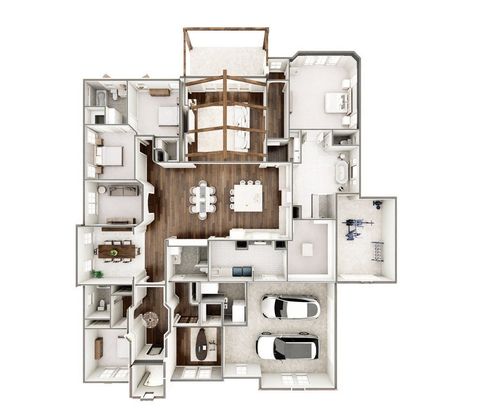
Stunningly elegant and unmistakably custom, The Alisa model is a masterfully crafted single-story Modern Chateau where Old World artistry meets modern Texas luxury. Set on a prime .36-acre lot adjacent to a lush greenbelt, this 4206 SF estate showcases exceptional craftsmanship with 5 beds, 4 baths, formal dining & versatile bonus room. A Texas-sized iron door opens to a stately foyer with soaring 14' ceilings, statement lighting, graceful arches, and curated millwork, creating a striking intro to the breathtaking open-concept living space. The dining area, complete with custom built-ins, flows seamlessly into the exquisite kitchen featuring solid-wood cabinetry, bespoke champagne-bronze hardware, creamy quartz counters, and a butlers pantry with wine fridge. A 48" KitchenAid range, pot filler, and enormous island with apron sink & wraparound seating complete this exceptional culinary space. The great room makes a dramatic impression with 18' cathedral ceiling, wood beams, floor-to-ceiling gas fireplace, and glass doors opening to the 20'x11.5' covered patio. The intimate formal dining room offers checkered porcelain tile, high tray ceiling, and elegant chandelier, while a versatile bonus room provides flexibility for an office or media space. The private primary suite features an elegant chandelier and spa-inspired bath with soaking tub, oversized shower, 10' dual vanity, quartz counters, and 48"x48" porcelain tile. A 14'x10' custom closet connects directly to the beautifully appointed laundry room with bespoke art deco-inspired lighting, tile, cabinetry, and mudroom storage. Four additional bedrooms occupy a separate wing, including two sharing a Jack&Jill bath, and two bedrooms each with an adjacent full bath. Built with lasting quality in mind, the home features concrete pier foundation, enhanced insulation, Class 4 impact-resistant roof, and upgraded construction details. Meticulously crafted, thoughtfully curated, and built to last. Est. Completion Oct 31.
1/11
409 Saratoga Drive
$1,299,000
- 5 bedrooms
- 4 baths
- 4206 sq ft
- MLS# : 21392260
- Built in 2026
Nearby schools
- Denton Independent School District
- Lake Dallas Independent School District
Actual schools may vary. We recommend verifying with the local school district, the school assignment and enrollment process.
Map & directions
Mortgage rates & offers
Contact
FPO
RE/MAX Cross Country
Copyright © 2026 North Texas Real Estate Information Systems, Inc.. All rights reserved. All information provided by the listing agent/broker is deemed reliable but is not guaranteed and should be independently verified.

Discover More Great Communities
Select additional listings for more information
By providing your name and contact information and clicking the I'm Interested! button, you consent and agree to receive marketing communications from NewHomeSource and the builder(s) selected above, including emails, calls or text messages using an automatic telephone dialing system or an artificial or prerecorded voice. Your agreement is not a condition to purchasing any property, goods or services, and you may call us instead of submitting the information online. You also acknowledge and agree that you can revoke your authorization at any time. Your consent herein also applies to any future registration on national or state Do-No-Call lists. For mobile phones, standard message and data charges apply. Consult our Privacy Policy for additional information, including unsubscribe options. You also agree to our Privacy Policy, including TCPA Policy and Terms of Use.
Way to Go!
An agent will be in contact soon!
