849 Arcadia Lakes Drive E
ActiveColumbia, SC 29206
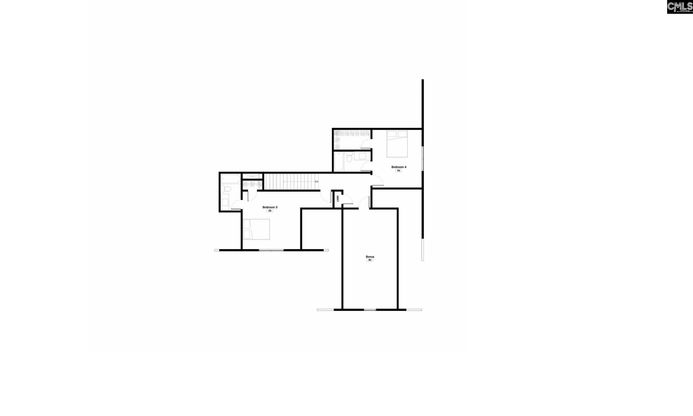
Beautiful new construction by award-winning Blythe Custom Homes, thoughtfully designed with timeless Craftsman style and exceptional livability. Soaring ceilings and engineered hardwood floors flow throughout the spacious, open-concept main level, creating a warm and inviting setting from the moment you enter. The welcoming foyer is flanked by a private study and formal dining room, while the heart of the home is the beautifully appointed gourmet kitchen. Featuring quartz countertops, stainless steel appliances, a generous walk-in pantry, and a large island overlooking the living room, the kitchen is designed for both everyday living and entertaining. The living room is anchored by a striking gas fireplace and provides an easy connection to the rest of the main living spaces. The main-level primary suite offers a peaceful retreat with a spa-inspired bathroom featuring a double vanity, tiled shower, separate soaking tub, and spacious walk-in closet. A second bedroom with access to a shared full bathroom is also located on the main floor, providing an ideal space for guests, a home office, or flexible living needs. Upstairs, two additional bedrooms each enjoy their own private bathrooms and generous closets. A large bonus room adds even more versatility, providing plenty of space for a media room, playroom, home gym, or additional gathering area. Step outside to the screened-in back porch, complete with its own gas fireplace-a wonderful extension of the living space and an inviting backdrop for relaxing evenings or entertaining family and friends. Ideally situated just minutes from the shopping, dining, and entertainment of Forest Acres and Downtown Columbia, this exceptional home combines thoughtful design, generous living spaces, and a convenient location. Disclaimer: CMLS has not reviewed and, therefore, does not endorse vendors who may appear in listings.
1/3
849 Arcadia Lakes Drive E
$1,099,000
- 4 bedrooms
- 2 baths
- 3641 sq ft
- MLS# : 643746
- Built in 2026
Nearby schools
- Richland 01
- Richland 02 School District
- South Carolina-fort Stewart
Actual schools may vary. We recommend verifying with the local school district, the school assignment and enrollment process.
Map & directions
Mortgage rates & offers
Contact
FPO
Better Homes and Gardens Real Estate Medley
Copyright © 2026 Consolidated MLS, SC. All rights reserved. All information provided by the listing agent/broker is deemed reliable but is not guaranteed and should be independently verified.

Discover More Great Communities
Select additional listings for more information
By providing your name and contact information and clicking the I'm Interested! button, you consent and agree to receive marketing communications from NewHomeSource and the builder(s) selected above, including emails, calls or text messages using an automatic telephone dialing system or an artificial or prerecorded voice. Your agreement is not a condition to purchasing any property, goods or services, and you may call us instead of submitting the information online. You also acknowledge and agree that you can revoke your authorization at any time. Your consent herein also applies to any future registration on national or state Do-No-Call lists. For mobile phones, standard message and data charges apply. Consult our Privacy Policy for additional information, including unsubscribe options. You also agree to our Privacy Policy, including TCPA Policy and Terms of Use.
Way to Go!
An agent will be in contact soon!
