809 Whitetail Court
ActiveMitchellville, IA 50169
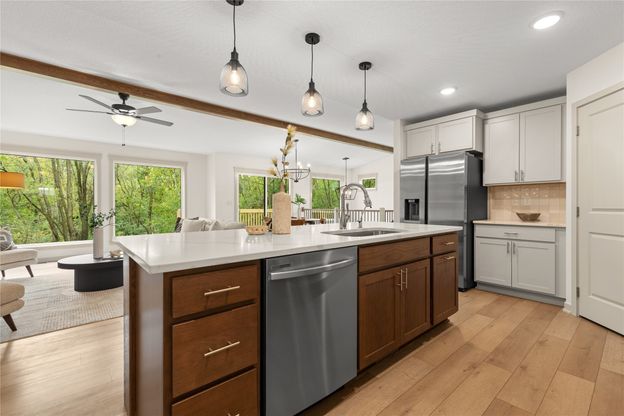
The Maya plan is a spacious, open ranch plan that features: 4 Beds, 3 Baths, 2,454 finished SF, large 3-car garage w/ openers & keypad, 17X12 treated deck, on a walk-out, ACRE wooded lot! As you walk in the home you will find vaulted ceilings in the main living area, Oak wood beams in entry & in kitchen/living room, Waterproof LVP flooring in kitchen-living-baths-laundry, Quartz countertops, Painted wall cabinets w/ soft close doors & drawers & cabinet handles, tile backsplash, upgraded appliances w/ refrigerator, Kinetico Water Purification system, large center island w/ Oak cabinets, wainscot paneling & Oak wood accents & electric fireplace w/ wainscot paneling. Master suite is tucked away in back of home & includes Oak wood beams in tray ceiling & wainscot paneling on the bed wall, fan/light, double vanity, tiled shower w/ pull down shower head, 2 Oak floating shelves above toilet & walk-in closet. Off the garage is the mud bench w/ wainscot paneling, coat closet, & private laundry room. The finished walk-out basement has 2 beds, full bath, wet bar & spacious family room! Exterior features include insulated garage doors, LP 50-year siding, 30-year shingles, cultured stone, fully sodded yard, tree in front yard & on 1.304 Acres of Wood ground on a family friendly cul-de-sac! 1 year builder warranty & 5-year graduated tax abatement included. Use Preferred lender & get up to $2,000 in closing costs. $10,000 builder incentive offered with an accepted offer by 1/31/2027!
1/20
809 Whitetail Court
$525,000
- 4 bedrooms
- 3 baths
- 1546 sq ft
- MLS# : 749983
- Built in 2025
Nearby schools
- Southeast Polk Community School District
Actual schools may vary. We recommend verifying with the local school district, the school assignment and enrollment process.
Map & directions
Mortgage rates & offers
Contact
FPO
Keller Williams Ankeny Metro
Copyright © 2026 Des Moines Area Association of REALTORS®, Inc.. All rights reserved. All information provided by the listing agent/broker is deemed reliable but is not guaranteed and should be independently verified.

Discover More Great Communities
Select additional listings for more information
By providing your name and contact information and clicking the I'm Interested! button, you consent and agree to receive marketing communications from NewHomeSource and the builder(s) selected above, including emails, calls or text messages using an automatic telephone dialing system or an artificial or prerecorded voice. Your agreement is not a condition to purchasing any property, goods or services, and you may call us instead of submitting the information online. You also acknowledge and agree that you can revoke your authorization at any time. Your consent herein also applies to any future registration on national or state Do-No-Call lists. For mobile phones, standard message and data charges apply. Consult our Privacy Policy for additional information, including unsubscribe options. You also agree to our Privacy Policy, including TCPA Policy and Terms of Use.
Way to Go!
An agent will be in contact soon!
