8106 Pembridge Court
ActiveChattanooga, TN 37421
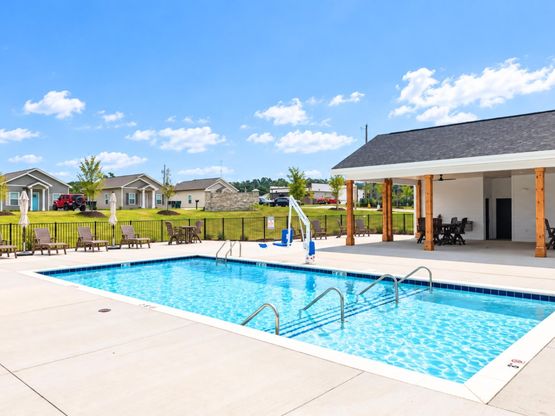
Bright, refined, and beautifully put together, The Oxford at Kensington brings a fresh look to low-maintenance living in East Brainerd. Beautifully crafted townhomes, thoughtfully planned amenities, and a convenient walkable location make Kensington a place where you can spend less time on upkeep and more time enjoying where you live. Step outside and enjoy the community pool, clubhouse, and dog park, or take a short stroll to nearby coffee shops, restaurants, salons, and everyday conveniences. Whether your perfect day means staying close to home or heading out, Kensington puts it all within easy reach. As the largest of Kensington's three floor plans, The Oxford offers approximately 1,807 square feet with 4 bedrooms, 2.5 baths, and a 2-car garage. The spacious layout combines the room you want with the flexibility to make the home truly work for your lifestyle. An open dining area flows naturally into the kitchen and toward the patio, creating a light and welcoming main level for entertaining, gathering, or simply enjoying a quiet evening at home. The main-level primary suite adds privacy and convenience, while keeping everyday living comfortably within reach. What truly sets this Oxford apart is the Dutchess Design Package. Alpine Gold quartz countertops and ProWhite shaker cabinetry create a crisp, timeless backdrop, accented by matte white tile, champagne bronze, and brushed gold finishes for just the right touch of warmth and sophistication. Soft neutral tones and sleek lighting carry the look throughout, creating an interior that feels light, elegant, and beautifully elevated without being overdone. Upstairs, three additional bedrooms and a versatile bonus room give you plenty of options for guests, a home office, media room, playroom, study space, or a retreat all your own. The Oxford offers the space. The Dutchess package gives it a completely different personality. Come experience this lighter, sophisticated take on The Oxford and discover the ease of life at Kensington. * HOA Includes: Landscaping Maintenance, Termite service & exterior insect treatments, exterior pressure washing, dog park maintenance, amenity upkeep (i.e. pool, clubhouse, & shared areas), common area maintenance, insurance coverage of buildings, not including contents & interiors. Photos and renderings are for illustrative purposes only and may not depict the actual unit. Some images may be virtually staged. Property Taxes have not yet been assessed and are subject to change. Some homes are currently under construction.
1/20
8106 Pembridge Court
$375,000
- 4 bedrooms
- 2 baths
- 1807 sq ft
- MLS# : 1543566
- Built in 2025
Nearby schools
- Hamilton County Schools
Actual schools may vary. We recommend verifying with the local school district, the school assignment and enrollment process.
Map & directions
Mortgage rates & offers
Contact
FPO
Real Estate Partners Chattanooga LLC
Copyright © 2026 Greater Chattanooga Association of REALTORS. All rights reserved. All information provided by the listing agent/broker is deemed reliable but is not guaranteed and should be independently verified.

Discover More Great Communities
Select additional listings for more information
By providing your name and contact information and clicking the I'm Interested! button, you consent and agree to receive marketing communications from NewHomeSource and the builder(s) selected above, including emails, calls or text messages using an automatic telephone dialing system or an artificial or prerecorded voice. Your agreement is not a condition to purchasing any property, goods or services, and you may call us instead of submitting the information online. You also acknowledge and agree that you can revoke your authorization at any time. Your consent herein also applies to any future registration on national or state Do-No-Call lists. For mobile phones, standard message and data charges apply. Consult our Privacy Policy for additional information, including unsubscribe options. You also agree to our Privacy Policy, including TCPA Policy and Terms of Use.
Way to Go!
An agent will be in contact soon!
