11125 Wharton Way
ActiveOsceola, IN 46561
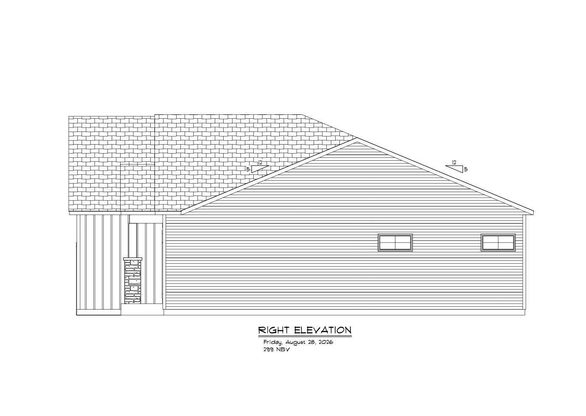
CONSTRUCTION UNDERWAY SEPTEMBER 2026! Reserve this new Kline Custom Homes Modern Craftsman ranch today then choose your favorite custom finishes at the builder's local design center. This inviting 2,155-square-foot home blends rugged stone, sleek board-and-batten siding, a metal accent roof, and warm cedar details for unbeatable curb appeal. Highlights include black Pella casement windows, an insulated and drywalled 3-car garage, and a scenic wooded backdrop in the top-rated Penn School District, just minutes from local shopping and dining. Inside, the open-concept layout features a large great room with 10-foot beamed ceilings and a gas fireplace with built-in cabinets. The large kitchen offers a walk in pantry, double wall ovens, a 6-burner gas cooktop, a beverage fridge, and an 8.5-foot quartz island. The kitchen flows to the dining area and out to the composite deck with stairs to a lower patio. The primary suite serves as your personal retreat with dual sinks, a tiled shower with bench, a 6-foot soaking tub, and a walk-in closet with direct access to the laundry room. Two additional bedrooms on the min level offer comfortable spaces for guests or a private office. Listed with an unfinished walkout basement, custom finishing options are available to expand this home to 4 bedrooms and 3 baths. Reserve now to customize this dream home for an estimated March 2027 move-in!
1/10
11125 Wharton Way
$609,000
- 3 bedrooms
- 2 baths
- 2155 sq ft
- MLS# : 202635677
- Built in 2026
Nearby schools
- Penn-harris-madison Community School Corporation
Actual schools may vary. We recommend verifying with the local school district, the school assignment and enrollment process.
Map & directions
Mortgage rates & offers
Contact
FPO
Artisan Realty Group
Copyright © 2026 Greater South Bend-Mishawaka Association of Realtors. All rights reserved. All information provided by the listing agent/broker is deemed reliable but is not guaranteed and should be independently verified.

Discover More Great Communities
Select additional listings for more information
By providing your name and contact information and clicking the I'm Interested! button, you consent and agree to receive marketing communications from NewHomeSource and the builder(s) selected above, including emails, calls or text messages using an automatic telephone dialing system or an artificial or prerecorded voice. Your agreement is not a condition to purchasing any property, goods or services, and you may call us instead of submitting the information online. You also acknowledge and agree that you can revoke your authorization at any time. Your consent herein also applies to any future registration on national or state Do-No-Call lists. For mobile phones, standard message and data charges apply. Consult our Privacy Policy for additional information, including unsubscribe options. You also agree to our Privacy Policy, including TCPA Policy and Terms of Use.
Way to Go!
An agent will be in contact soon!
