4232 Laurel Ridge Drive
ActiveGreenville, NC 27834
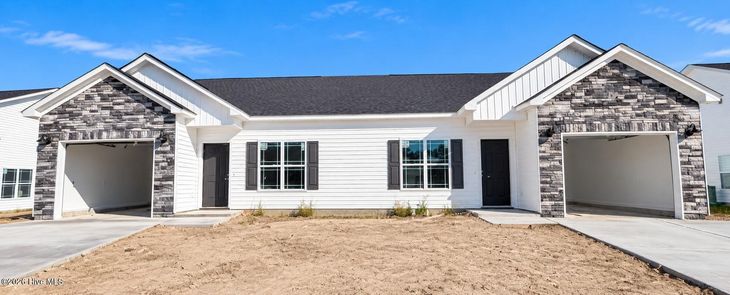
NEW CONSTRUCTION | ESTIMATED COMPLETION DECEMBER 2026! Welcome home to the Melissa Plan, a thoughtfully designed 1-story home offering 3 bedrooms, 2 bathrooms, 1,439 sq. ft. and stylish finishes throughout. The open-concept living area is designed for both everyday comfort and entertaining, featuring a spacious family room with an electric fireplace that flows seamlessly into the kitchen and dining area. The kitchen is the heart of the home with granite countertops, a large center island with bar seating, walk-in pantry and a Frigidaire stainless steel appliance package--including the refrigerator! Just off the kitchen, the dining area is finished with upgraded trim for an added custom touch. The primary suite offers plenty of comfort with a spacious walk-in closet and private bath with double vanity sinks and a walk-in tiled shower. Two additional bedrooms and a full hall bath offer plenty of flexibility for guests, family or a home office. Enjoy outdoor living year-round from the covered rear porch, perfect for morning coffee or relaxing at the end of the day. Additional highlights include a 1-car garage wired for an electric vehicle outlet, security system package, blinds throughout and a 1-year builder warranty. Conveniently located just minutes from ECU Health and Uptown Greenville, this new construction duplex offers the perfect combination of low-maintenance living, modern finishes and an incredibly convenient location. Up to $5,500 in closing cost incentives available with preferred lender and attorney! Don't miss the opportunity to make this brand-new home yours!
1/1
4232 Laurel Ridge Drive
$272,400
- 3 bedrooms
- 2 baths
- 1439 sq ft
- MLS# : 100607107
- Built in 2026
Nearby schools
- Pitt County Schools
Actual schools may vary. We recommend verifying with the local school district, the school assignment and enrollment process.
Map & directions
Mortgage rates & offers
Contact
FPO
Kinsey Russell Real Estate, LLC
Copyright © 2026 HIVE MLS. All rights reserved. All information provided by the listing agent/broker is deemed reliable but is not guaranteed and should be independently verified.

Discover More Great Communities
Select additional listings for more information
By providing your name and contact information and clicking the I'm Interested! button, you consent and agree to receive marketing communications from NewHomeSource and the builder(s) selected above, including emails, calls or text messages using an automatic telephone dialing system or an artificial or prerecorded voice. Your agreement is not a condition to purchasing any property, goods or services, and you may call us instead of submitting the information online. You also acknowledge and agree that you can revoke your authorization at any time. Your consent herein also applies to any future registration on national or state Do-No-Call lists. For mobile phones, standard message and data charges apply. Consult our Privacy Policy for additional information, including unsubscribe options. You also agree to our Privacy Policy, including TCPA Policy and Terms of Use.
Way to Go!
An agent will be in contact soon!
