16441 NW LIBERTY St
ActivePortland, OR 97229
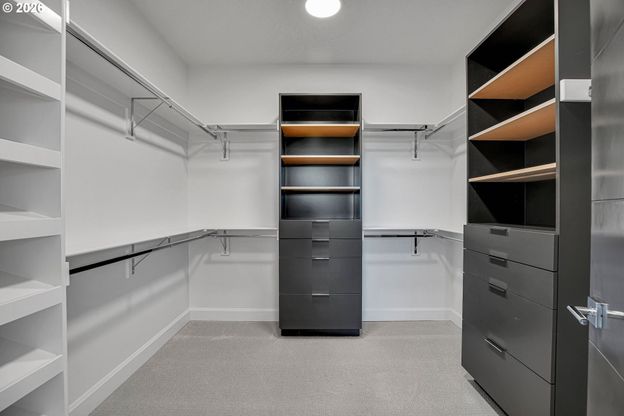
Street of dreams quality, ARBOR CUSTOM HOMES new Artist Series. Nearly every available upgrade is included in these Arbor Homes renditions. This thoughtfully designed floor plan offers four bedrooms, 3.5 baths, an expansive bonus room with a built-in kitchenette, and a private guest suite. A sunny, south-facing loft creates an ideal setting for a home office or sitting area. Window coverings, washers and dryers and built-in vacuum are included. The chef's kitchen is anchored by a professional 36-inch gas range and powerful vent hood. An adjoining prep kitchen adds a second dishwasher, prep sink, undercounter beverage refrigerator, microwave, and spacious pantry - creating a showcase kitchen designed for effortless cooking and entertaining. The Great Room features a modern gas fireplace, built-in credenza, and designer wood-paneled accent wall. Hardwood floors flow throughout the main level, which opens to a covered deck with durable Trex decking. A natural gas connection is ready for a barbecue grill or outdoor heat source. The vaulted 20' x 13' primary suite easily accommodates a king-size bed and a generous sitting area, while an elegant chandelier and views of the West Hills add distinction. The spa-inspired primary bath features floor-to-ceiling large-format porcelain tile, an oversized walk-in shower, a freestanding soaking tub, and a separate makeup vanity with a lighted mirror. The exceptionally well-appointed walk-in closet includes two banks of built-in drawers, extensive hanging space, and a large shoe rack. On the lower level, the 20' x 14' bonus room includes a kitchenette with a sink, microwave, and refrigerator, plus a sliding door that opens to a large patio and private fenced backyard. A large unfinished storage room is hugely welcomed. This highly customized Artist Series home reflects the craftsmanship and experience that define Arbor Homes.
1/20
16441 NW LIBERTY St
$1,075,000
- 4 bedrooms
- 3 baths
- 3085 sq ft
- MLS# : 518166476
- Built in 2026
Nearby schools
- Hillsboro School District 1j
- Beaverton School District 48j
- Portland Public Schools
Actual schools may vary. We recommend verifying with the local school district, the school assignment and enrollment process.
Map & directions
Mortgage rates & offers
Contact
FPO
MORE Realty
Copyright © 2026 Regional Multiple Listing Services. All rights reserved. All information provided by the listing agent/broker is deemed reliable but is not guaranteed and should be independently verified.

Discover More Great Communities
Select additional listings for more information
By providing your name and contact information and clicking the I'm Interested! button, you consent and agree to receive marketing communications from NewHomeSource and the builder(s) selected above, including emails, calls or text messages using an automatic telephone dialing system or an artificial or prerecorded voice. Your agreement is not a condition to purchasing any property, goods or services, and you may call us instead of submitting the information online. You also acknowledge and agree that you can revoke your authorization at any time. Your consent herein also applies to any future registration on national or state Do-No-Call lists. For mobile phones, standard message and data charges apply. Consult our Privacy Policy for additional information, including unsubscribe options. You also agree to our Privacy Policy, including TCPA Policy and Terms of Use.
Way to Go!
An agent will be in contact soon!
