5042 Langley Circle
ActiveRaleigh, NC 27609
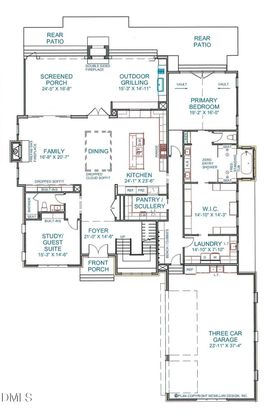
Striking architecture. Sun-drenched interiors. Effortless North Hills living. This custom-built masterpiece pairs A+ walkability with a fully fenced, pool-ready yard and an unforgettable blend of rich textures and dramatic design. In the soaring two-story foyer, expansive aluminum-clad SDL windows frame a sculptural curved staircase, allowing natural light to spill across wide-plank European white oak floors. Beautiful sightlines draw you into the family room, where a stained coffered ceiling, custom built-ins, and an Isokern fireplace create a warm, sophisticated backdrop. The chef's kitchen makes an equally bold statement with richly finished custom cabinetry, a 48" Wolf range with double ovens, a paneled Sub-Zero refrigerator, and an oversized waterfall island. A spacious pantry/scullery with a secondary dishwasher keeps entertaining seamless. A Sonos audio system in various locations throughout the home sets the mood for everyday living and entertaining. Open the pass-through window and let the evening unfold on the covered porch, where dual lighted tray ceilings with warm wood detailing, Phantom screens, a stone Isokern fireplace, and an outdoor grilling area set the stage for memorable gatherings. The main-level primary suite offers a cathedral ceiling and a spa-inspired bath with a zero-entry shower, freestanding soaking tub, and beautifully layered finishes. A main-level guest suite, three upstairs en suites, a game room with an adjoining half bath, and a three-car garage complete a home designed to impress-and invite you to linger.
1/4
5042 Langley Circle
$3,100,000
- 5 bedrooms
- 5 baths
- 5651 sq ft
- MLS# : 10195636
- Built in 2026
Nearby schools
- Wake County Schools
Actual schools may vary. We recommend verifying with the local school district, the school assignment and enrollment process.
Map & directions
Mortgage rates & offers
Contact
FPO
Coldwell Banker Howard Perry and Walston
Copyright © 2026 Doorify MLS. All rights reserved. All information provided by the listing agent/broker is deemed reliable but is not guaranteed and should be independently verified.

Discover More Great Communities
Select additional listings for more information
By providing your name and contact information and clicking the I'm Interested! button, you consent and agree to receive marketing communications from NewHomeSource and the builder(s) selected above, including emails, calls or text messages using an automatic telephone dialing system or an artificial or prerecorded voice. Your agreement is not a condition to purchasing any property, goods or services, and you may call us instead of submitting the information online. You also acknowledge and agree that you can revoke your authorization at any time. Your consent herein also applies to any future registration on national or state Do-No-Call lists. For mobile phones, standard message and data charges apply. Consult our Privacy Policy for additional information, including unsubscribe options. You also agree to our Privacy Policy, including TCPA Policy and Terms of Use.
Way to Go!
An agent will be in contact soon!
