18844 Hunter WAY
ActiveCupertino, CA 95014
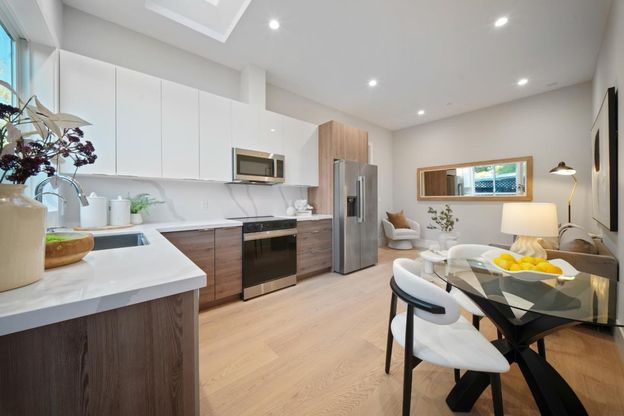
Introducing a brand-new residence offering 6 BR, 6.5 BA & approx. 2,895 SF of total living space, including a fully equipped 2 BD, 2 BA ADU. The 4 BD, 4.5 BA main home features soaring 10-ft ceilings, expansive Andersen windows & patio doors, Level 5 wall finishes, European oak engineered flooring & designer LED chandeliers. The chefs kitchen will feature premium Thermador appliances, European-style cabinetry, Silestone Calacatta Gold quartz countertops & a dramatic waterfall island. The spacious primary suite includes a custom walk-in closet & spa-inspired bath with Hansgrohe fixtures, illuminated mirrors & a frameless glass shower. Additional planned highlights include 3 heat pumps, a linear fireplace, a 6.6 kW owned solar system, smart switches, security cameras, whole-house water filtration, a heat-pump water heater, upstairs laundry & an EV-ready 2-car garage. Beautifully landscaped grounds, patios & an inviting porch will create exceptional indoor-outdoor living. Conveniently located near Main Street Cupertino, Apple Park, shopping, dining, Hwy 280 & Lawrence Expy, with access to Sedgwick Elem., Hyde Middle & Cupertino High.
1/22
18844 Hunter WAY
$4,880,000
- 6 bedrooms
- 6 baths
- 2895 sq ft
- MLS# : ML82063222
- Built in 2026
Nearby schools
- Cupertino Union School District
- Fremont Union High School District
Actual schools may vary. We recommend verifying with the local school district, the school assignment and enrollment process.
Map & directions
Mortgage rates & offers
Contact
FPO
Compass
Copyright © 2026 MLS Listings, Inc.. All rights reserved. All information provided by the listing agent/broker is deemed reliable but is not guaranteed and should be independently verified.

Discover More Great Communities
Select additional listings for more information
By providing your name and contact information and clicking the I'm Interested! button, you consent and agree to receive marketing communications from NewHomeSource and the builder(s) selected above, including emails, calls or text messages using an automatic telephone dialing system or an artificial or prerecorded voice. Your agreement is not a condition to purchasing any property, goods or services, and you may call us instead of submitting the information online. You also acknowledge and agree that you can revoke your authorization at any time. Your consent herein also applies to any future registration on national or state Do-No-Call lists. For mobile phones, standard message and data charges apply. Consult our Privacy Policy for additional information, including unsubscribe options. You also agree to our Privacy Policy, including TCPA Policy and Terms of Use.
Way to Go!
An agent will be in contact soon!
