6259 S KEY BISCAYNE Court
ActiveGilbert, AZ 85298
High-end custom home w/ full casita, situated on just under 3/4 of an acre in the exclusive gated community of HHB Heights in Gilbert. The exterior features a striking brick facade, expansive windows, 12'6'' tall entry door, five-car garage w/ polyaspartic floor, paver driveway, & low-maintenance artificial turf. Inside, 9.5''x87'' wood flooring & 24''x48'' porcelain tile complement custom stained rift-cut white oak cabinetry & thoughtfully designed built-ins throughout. Solid core white oak doors coincide w/ all cabinetry. The kitchen features a 156'' marble waterfall island w/ white oak base, marble backsplash, built in shelving, and paneled Sub-Zero, Wolf, and Cove appliances (dual dishwashers at island). The hidden pantry door leads to a walk-in pantry with built in shelving, snack drawers, sink, Scotsman ice maker, paneled Monogram wine fridge & freezer. The dining features a reeded T&G LED tray ceiling, built in buffet nook w/ quartzite backsplash, paneled wine & beverage fridge, & integrated LED lighting at the reeded glass upper cabinet doors, and shelving. Great room features a 12' tall multi slider, LED tray ceiling, & 6' linear masonry fireplace w/ custom built-ins, floating marble hearth, and tile accent wall. Primary suite w/ T&G LED tray ceiling, dual custom marble sinks & apron, stone composite tub, & dual walk-in shower w/ floating marble benches. Additional laundry at master closet with LED lit shoe shelves and bag storage. Bonus room w/ 10' tall multi slider, & LED lit tray ceiling for potential office/game room. Split floor plan w/ en suite baths at all bedrooms. Walk-in closets w/ full custom built-ins at all bedrooms with hampers & drawers. Private backyard, great for entertaining with 1,136 sq ft covered patio w/ 24x48 porcelain pavers, 6' masonry fireplace, built in BBQ w/ beverage fridge, 250+ ficus column trees, heated pool, baja, perimeter overflow spa, 5 LED pool lights, & 3 LED bubblers, water feature wall, and in-floor cleaning system. Fully permitted 1 bed casita w/ living room, full kitchen, laundry, bath, & walk-in closet. Tile roof with upgraded synthetic underlayment and standing seam metal accents. Metal fascia and soffits. Synthetic stucco and brick veneer accents above all windows and at exterior fireplace to tie in brick facade on the front of the home. Garage is fully insulated with steel backed insulated garage doors with insulated glass and prewired for mini split. Dual Navien tankless gas water heater. Upgraded 10" of spray foam above living areas for R38 and 5.5" of spray foam at exterior walls for R21.
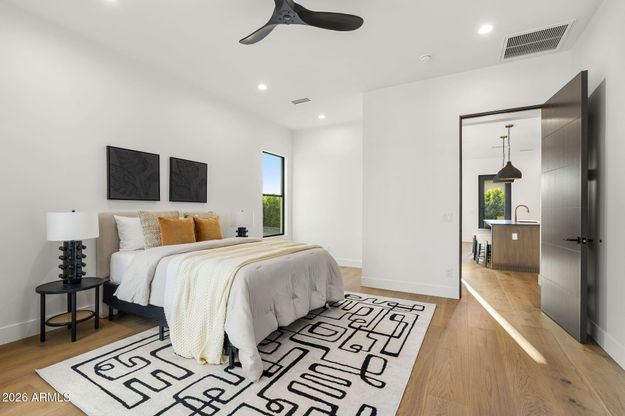
1/20
6259 S KEY BISCAYNE Court
$4,350,000
- 5 bedrooms
- 5 baths
- 5324 sq ft
- MLS# : 7085901
- Built in 2026
Nearby schools
- Chandler Unified District
- Higley Unified School District
Actual schools may vary. We recommend verifying with the local school district, the school assignment and enrollment process.
Map & directions
Mortgage rates & offers
Contact
FPO
Realty ONE Group
Copyright © 2026 Arizona Regional Multiple Listing Service, Inc.. All rights reserved. All information provided by the listing agent/broker is deemed reliable but is not guaranteed and should be independently verified.

Discover More Great Communities
Select additional listings for more information
By providing your name and contact information and clicking the I'm Interested! button, you consent and agree to receive marketing communications from NewHomeSource and the builder(s) selected above, including emails, calls or text messages using an automatic telephone dialing system or an artificial or prerecorded voice. Your agreement is not a condition to purchasing any property, goods or services, and you may call us instead of submitting the information online. You also acknowledge and agree that you can revoke your authorization at any time. Your consent herein also applies to any future registration on national or state Do-No-Call lists. For mobile phones, standard message and data charges apply. Consult our Privacy Policy for additional information, including unsubscribe options. You also agree to our Privacy Policy, including TCPA Policy and Terms of Use.
Way to Go!
An agent will be in contact soon!
