5023 W LEONA Street
ActiveTampa, FL 33629
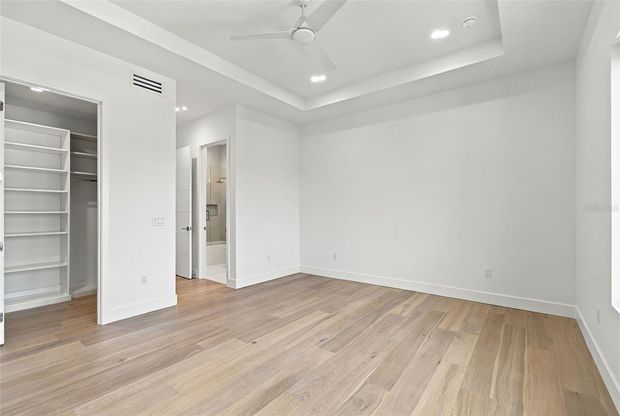
The last off-water residence available in Madsen Isles, an exclusive eight-home South Tampa enclave with brick-paver streets, underground utilities and a quiet cul-de-sac setting. Developed by Modesta Homes and just completed, this coastal modern residence offers nearly 7,000 square feet of elevated living, open-water views from a private rooftop terrace, a four-stop elevator and an extraordinary eight-car garage. The scale is immediately apparent, with a dramatic 24-foot great room and foyer, 10-foot impact sliding glass doors and wide-plank brushed white oak flooring. A soaring tiled fireplace wall with a 360-degree floating fireplace creates a striking architectural focal point, while Level 5 drywall, 8-foot solid-core doors and custom lighting reflect the quality of finish throughout. The kitchen is distinctly custom, featuring built-to-order Luxor European frameless cabinetry that combines high-gloss finishes and natural walnut, dual islands wrapped in book-matched quartz waterfalls and a complete Sub-Zero and Wolf appliance package. A walnut butler's pantry extends the kitchen and provides additional space for entertaining. Designed for both large-scale entertaining and everyday living, the home includes a three-row theater with a 120-inch 4K screen, a temperature-controlled wine room, a bar and lounge, a private office, and a second-floor loft. The main living spaces open to a covered terrace with an outdoor kitchen overlooking the pool, sun decks, floating spa and fireplace. Above, the private rooftop terrace captures open-water views and creates another exceptional outdoor living space. The approximately 650-square-foot primary suite features a private balcony, nearly 400 square feet of separate closets and a spa-inspired bath with a 71-inch vessel soaking tub and dual rainfall showers. Four additional bedrooms complete the five-bedroom, five-and-one-half-bath layout. Equally considered behind the walls, the home was constructed for Florida living with masonry block on pilings, 8-inch core-filled walls, impact-rated windows and doors, spray-foam insulation and a TPO roof. A certified FEMA elevation certificate places the living floor and A/C equipment at 17.6 feet NAVD, an extra 6.6 feet above base flood elevation. Four-zone HVAC, 350-amp electrical service, tankless recirculating hot water and pre-wired security complete the systems. A rare combination of architectural scale, custom construction and resort-style living within one of South Tampa's most intimate new enclaves. Builder and manufacturer warranties transfer to the buyer at closing.
1/20
5023 W LEONA Street
$5,500,000
- 5 bedrooms
- 5 baths
- 6996 sq ft
- MLS# : TB8554417
- Built in 2025
Nearby schools
- Hillsborough County School District
Actual schools may vary. We recommend verifying with the local school district, the school assignment and enrollment process.
Map & directions
Mortgage rates & offers
Contact
FPO
Smith & Associates Real Estate
Copyright © 2026 Stellar MLS. All rights reserved. All information provided by the listing agent/broker is deemed reliable but is not guaranteed and should be independently verified.

Discover More Great Communities
Select additional listings for more information
By providing your name and contact information and clicking the I'm Interested! button, you consent and agree to receive marketing communications from NewHomeSource and the builder(s) selected above, including emails, calls or text messages using an automatic telephone dialing system or an artificial or prerecorded voice. Your agreement is not a condition to purchasing any property, goods or services, and you may call us instead of submitting the information online. You also acknowledge and agree that you can revoke your authorization at any time. Your consent herein also applies to any future registration on national or state Do-No-Call lists. For mobile phones, standard message and data charges apply. Consult our Privacy Policy for additional information, including unsubscribe options. You also agree to our Privacy Policy, including TCPA Policy and Terms of Use.
Way to Go!
An agent will be in contact soon!
