35262 W SALUDA Avenue
ActiveSelbyville, DE 19975
Grand in scale yet thoughtfully designed for everyday comfort, the Pamlico offers an elevated approach to coastal living with expansive living spaces, timeless style, and exceptional flexibility throughout. Coastal-inspired exteriors create a striking first impression, while inside, soaring 10' ceilings and dramatic 8' entryways enhance the home's open, airy atmosphere and refined architectural character. The Pamlico is designed to adapt with every stag of life, offering up to 5 bedrooms and 4.5 baths. At the heart of the home, an expansive kitchen with oversized island flows seamlessly into the dining area and great room, creating an inviting central gathering space filled with natural light and effortless connectivity. A main level flex room offers endless versatility as a home office, lounge, playroom, or guest space, while the convenient family entry and spacious 2-car garage bring everyday functionality to the forefront. Upstairs, the luxurious primary suite creates a private sanctuary all its own. Generously sized and thoughtfully appointed, the suite features dual walk-in closets and a spa-inspired bath designed for relaxation and retreat. Homeowners also have the opportunity to further elevate the space with an optional rooftop deck and additional flex area-perfect for a private sitting room or peaceful escape overlooking the coastal surroundings. A spacious loft, secondary bedrooms, and abundant storage throughout provide the flexibility modern families need without compromising comfort or sophistication. Blending expansive living with the relaxed elegance of the coast, the Pamlico delivers a home designed to entertain beautifully, live effortlessly, and evolve with the way you live.
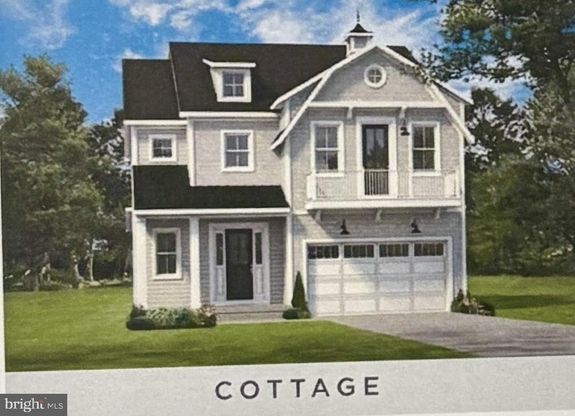
1/4
35262 W SALUDA Avenue
$699,990
- 3 bedrooms
- 3 baths
- 2726 sq ft
- MLS# : DESU2121688
- Built in 0
Nearby schools
- Indian River School District
Actual schools may vary. We recommend verifying with the local school district, the school assignment and enrollment process.
Map & directions
Mortgage rates & offers
Contact
FPO
Berkshire Hathaway HomeServices Penfed Realty
Copyright © 2026 Bright MLS. All rights reserved. All information provided by the listing agent/broker is deemed reliable but is not guaranteed and should be independently verified.

Discover More Great Communities
Select additional listings for more information
By providing your name and contact information and clicking the I'm Interested! button, you consent and agree to receive marketing communications from NewHomeSource and the builder(s) selected above, including emails, calls or text messages using an automatic telephone dialing system or an artificial or prerecorded voice. Your agreement is not a condition to purchasing any property, goods or services, and you may call us instead of submitting the information online. You also acknowledge and agree that you can revoke your authorization at any time. Your consent herein also applies to any future registration on national or state Do-No-Call lists. For mobile phones, standard message and data charges apply. Consult our Privacy Policy for additional information, including unsubscribe options. You also agree to our Privacy Policy, including TCPA Policy and Terms of Use.
Way to Go!
An agent will be in contact soon!
