801 N Roxboro Street
ActiveDurham, NC 27701
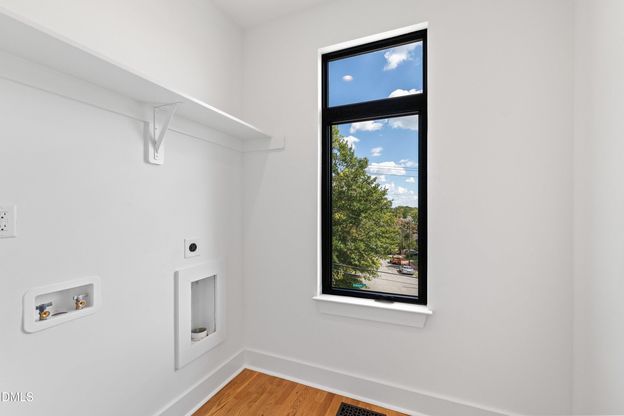
Modern Luxury In Historic Cleveland-Holloway! Striking Modernist Single-Family Detached Row Home At 801 North Roxboro Street Durham, NC 27701 Blends Architectural Sophistication With Exceptional Functionality In One Of Durham's Most Vibrant Neighborhoods. Featuring A Fully Sheetrocked Two-Car Garage And An Expansive Rooftop Terrace, The Home Is Filled With Natural Light And Finished With Site Finished White Oak Hardwood Floors. The Main Level Offers Remarkable Flexibility, Designed To Function As A Private Guest Suite, Fourth Bedroom, Office, Or Multigenerational Living Space. Complete With A Full Bath Featuring A Low-Barrier Entry Shower, A Kitchenette With Sink And Mini-Refrigerator, And Its Own Private Entrance, This Level Adapts Seamlessly To A Variety Of Needs. The Second Floor Showcases An Open-Concept Living Space Centered Around A Chef's Kitchen Of Notable Quality. A Generous White Quartz Island With Expansive Seating Includes Discreet Built-In Wireless And USB Charging. Custom KraftMaid Maple Cabinetry In Dove White With Soft-Close Doors And Drawers Is Paired With A Premium Appliance Suite, Including A 36-Inch Dual-Fuel Gas Range, 42-Inch Chimney Hood, French Door Refrigerator With Wi-Fi Capability, Stainless Interior Dishwasher, And Microwave Drawer With Concealed Controls. A Farmhouse Apron-Front Sink With Kohler Commercial-Style Faucet Completes The Space. The Adjoining Dining Area Opens To A Juliette Balcony, While The Front-Facing Family Room Overlooks The Historic Cleveland-Holloway Neighborhood. A Well-Appointed Wet Bar With A Wine And Beverage Cooler, Stainless Sink, Glass-Front Cabinetry, And Quartz Countertops Enhances Entertaining. This Level Also Includes A Powder Room, A Pantry With Built-Ins, And A Thoughtful Windowed Office. Upstairs, The Primary Suite Offers A Refined Retreat With A Windowed Walk-In Closet And A Spa-Inspired Bath Featuring Extensive Marble Finishes, Dual Vanity, Water Closet, And An Oversized Shower With Frameless Glass Enclosure & Dual Controls. Two Additional Bedrooms, A Full Bath With Quartz Counters And A Deep Soaking Tub, Linen Storage, And A Windowed Laundry Room With Space For Side-By-Side Machines Complete The 3rd Level. The Rooftop Terrace Provides Panoramic Views In Every Direction And Includes A Gas Connection & Water Supply For Outdoor Grilling And Entertaining. Located In The Central Park Area And Convenient To Downtown, The American Tobacco Campus, Geer Street, The Farmers' Market, DPAC, Duke University, And Major Commuting Routes Including NC-147, I-885, NC-55, And I-85. No HOA Dues & NO HOA Rules! A Rare Opportunity For Modern Design, Flexible Living, And Exceptional In-Town Access.
1/31
801 N Roxboro Street
$829,000
- 4 bedrooms
- 3 baths
- 2419 sq ft
- MLS# : 10196203
- Built in 2026
Nearby schools
- Durham Public Schools
Actual schools may vary. We recommend verifying with the local school district, the school assignment and enrollment process.
Map & directions
Mortgage rates & offers
Contact
FPO
Tim Hock Properties
Copyright © 2026 Doorify MLS. All rights reserved. All information provided by the listing agent/broker is deemed reliable but is not guaranteed and should be independently verified.

Discover More Great Communities
Select additional listings for more information
By providing your name and contact information and clicking the I'm Interested! button, you consent and agree to receive marketing communications from NewHomeSource and the builder(s) selected above, including emails, calls or text messages using an automatic telephone dialing system or an artificial or prerecorded voice. Your agreement is not a condition to purchasing any property, goods or services, and you may call us instead of submitting the information online. You also acknowledge and agree that you can revoke your authorization at any time. Your consent herein also applies to any future registration on national or state Do-No-Call lists. For mobile phones, standard message and data charges apply. Consult our Privacy Policy for additional information, including unsubscribe options. You also agree to our Privacy Policy, including TCPA Policy and Terms of Use.
Way to Go!
An agent will be in contact soon!
