1912 Shellbark Street
ActiveRaymore, MO 64083
THE SUTTON | YOUR NEXT CHAPTER JUST GOT MORE EXCITING! More time for what you love starts at Timber Ridge in Raymore, where lawn care and snow removal are provided. This thoughtfully designed ranch villa by Ashlar Homes offers 3 bedrooms, 2.5 baths, and a 2-car garage with the convenience of single-level living. This is right-sizing at its best! The open kitchen, dining, and living areas create an inviting space for everyday living and gathering with friends. Timeless finishes with fresh, modern touches make it easy to feel at home. Enjoy 36-inch exterior doorways and select interior doorways, plus a primary suite featuring a tiled shower with a built-in tiled bench. The walk-in closet connects directly to the laundry room, also accessible from the hallway-a small detail that makes a big difference! This Sutton plan includes Ashlar Homes' Modern Interior Color Palette and the Essential Upgrade Package which includes Quartz Kitchen Countertops, a Beautiful Kitchen Backsplash, Cabinet Hardware, Gorgeous Tile in the Primary Bath, Sill & Apron Window Trim, an Insulated Garage and Insulated Garage Door, Garage Door Opener Package, and a Stunning, Huge Built-in Boot Bench in the Drop Zone! There are so many more special touches you must see in person! Built with comfort and durability in mind, The Sutton includes James Hardie(R) ColorPlus(R) siding, double-wall construction, a 96% AFUE furnace, 14 SEER air conditioning, and a all-community sprinkler system. Behind it all is Ashlar Homes, a third-generation Kansas City builder with local roots. Just minutes from I-49/71, shopping, dining, and the regional hospital, Timber Ridge brings convenience home. Come explore The Sutton and get excited about what's next!
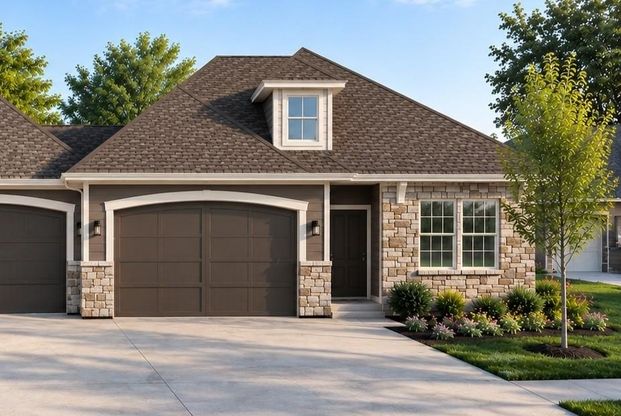
1/1
1912 Shellbark Street
$341,080
- 3 bedrooms
- 2 baths
- 1564 sq ft
- MLS# : 2645516
- Built in 2026
Nearby schools
- Raymore-peculiar R-ii School District
Actual schools may vary. We recommend verifying with the local school district, the school assignment and enrollment process.
Map & directions
Mortgage rates & offers
Contact
FPO
ReeceNichols Real Estate
Copyright © 2026 Heartland Multiple Listing Service. All rights reserved. All information provided by the listing agent/broker is deemed reliable but is not guaranteed and should be independently verified.

Discover More Great Communities
Select additional listings for more information
By providing your name and contact information and clicking the I'm Interested! button, you consent and agree to receive marketing communications from NewHomeSource and the builder(s) selected above, including emails, calls or text messages using an automatic telephone dialing system or an artificial or prerecorded voice. Your agreement is not a condition to purchasing any property, goods or services, and you may call us instead of submitting the information online. You also acknowledge and agree that you can revoke your authorization at any time. Your consent herein also applies to any future registration on national or state Do-No-Call lists. For mobile phones, standard message and data charges apply. Consult our Privacy Policy for additional information, including unsubscribe options. You also agree to our Privacy Policy, including TCPA Policy and Terms of Use.
Way to Go!
An agent will be in contact soon!
