6535 Stonebridge Boulevard
ActiveAuburn, IN 46706
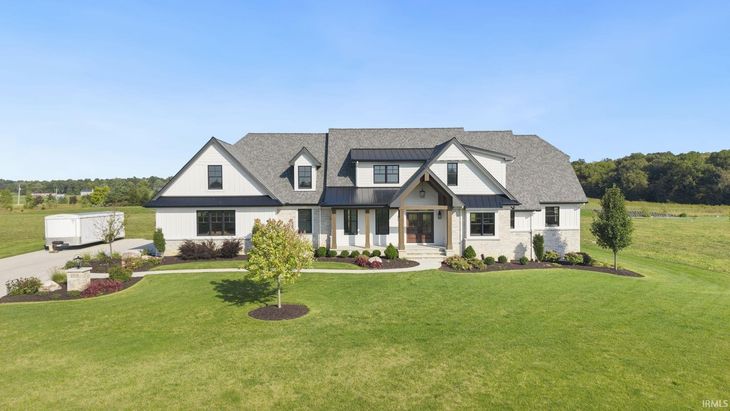
Henney Builders defines luxury in this exceptional two-story residence, thoughtfully situated on a one-acre homesite in the new Stonebridge Estates. Every detail has been carefully considered, beginning with the impressive double-door entry and decorative tile flooring with an inlaid slate design. The family room features 10-foot coffered ceilings, a marble gas fireplace, and custom built-ins on both sides. French glass doors open to the library or den, which is appointed with wainscoting, extensive built-in cabinetry, and a window seat. The laundry room includes tile flooring, ceiling-height cabinetry, a sink, and a subway tile backsplash. The expansive primary suite is complemented by a spa-inspired bathroom featuring a beautifully tiled walk-in shower, two separate vanities, custom cabinetry, a soaking tub, and an exceptionally spacious walk-in closet. Abundant windows provide generous natural light throughout the home. The family room flows seamlessly into the large dining area and well-appointed kitchen, complete with quartz countertops, a farmhouse sink, a Forno chef's range, a wall oven, custom cabinetry, and a walk-in pantry. A powder room and mudroom with vented lockers complete the main level. Upstairs are three generously sized bedrooms, each with a private en suite bathroom. The unfinished lower level includes a $150,000 allowance for completion according to the buyer's preferences. It is already framed to accommodate two additional bedrooms, a full bathroom, and a recreation room. Outdoor living is equally impressive: the breathtaking sunroom offers tile flooring, vaulted ceilings, and a two-sided fireplace that may be enjoyed from both the interior and the stamped-concrete patio. The heated three-car garage provides added comfort during the winter months. Located less than 15 minutes from Parkview Hospital, Leo schools, dining, and shopping, this property offers exceptional privacy without sacrificing convenience.
1/20
6535 Stonebridge Boulevard
$1,495,000
- 4 bedrooms
- 4 baths
- 4000 sq ft
- MLS# : 202640915
- Built in 2026
Nearby schools
- Dekalb County Central United School District
Actual schools may vary. We recommend verifying with the local school district, the school assignment and enrollment process.
Map & directions
Mortgage rates & offers
Contact
FPO
Noll Team Real Estate
Copyright © 2026 Upstate Alliance of REALTORS® Multiple Listing Service, Inc.. All rights reserved. All information provided by the listing agent/broker is deemed reliable but is not guaranteed and should be independently verified.

Discover More Great Communities
Select additional listings for more information
By providing your name and contact information and clicking the I'm Interested! button, you consent and agree to receive marketing communications from NewHomeSource and the builder(s) selected above, including emails, calls or text messages using an automatic telephone dialing system or an artificial or prerecorded voice. Your agreement is not a condition to purchasing any property, goods or services, and you may call us instead of submitting the information online. You also acknowledge and agree that you can revoke your authorization at any time. Your consent herein also applies to any future registration on national or state Do-No-Call lists. For mobile phones, standard message and data charges apply. Consult our Privacy Policy for additional information, including unsubscribe options. You also agree to our Privacy Policy, including TCPA Policy and Terms of Use.
Way to Go!
An agent will be in contact soon!
