35260 W SALUDA Avenue
ActiveSelbyville, DE 19975
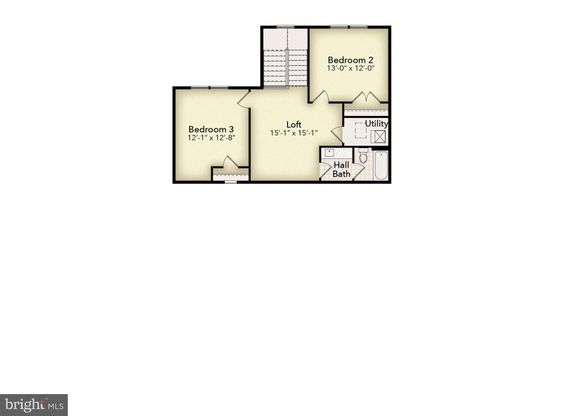
With its refined coastal-inspired architecture and thoughtfully designed layout, the Columbia offers a sophisticated blend of openness, comfort, and flexibility. Soaring 10' ceilings and dramatic 8' entryways create a bright, welcoming atmosphere, while carefully considered design details throughout elevate everyday living. At the center of the home, an expansive kitchen with a generous walk-in pantry overlooks the dining area and great room, creating a seamless gathering space ideal for everything from casual mornings to hosting family and friends after a day at the beach. Large windows and open sightlines enhance the home's airy feel, while the unique rear staircase adds architectural character and allows the main living areas to remain open and connected. A private study near the foyer provides the perfect setting for remote work, reading, or quiet retreat. Privately tucked away on the main level, the spacious primary suite offers a true sense of escape, complete with a luxurious bath and an available spa-inspired design featuring a dual-sided walk-in closet and optional soaking tub for an elevated retreat experience. Upstairs, a generous loft creates a secondary living space perfect for movie nights, game days or hosting guests, while two additional bedrooms and a full bath provide comfort and privacy for family and visitors alike. Designed to embrace coastal living both inside and out, the Columbia offers exceptional outdoor living opportunities, including an optional rooftop deck ideal for enjoying sunset views, morning coffee, or evenings spent under the stars. With its combination of timeless style, thoughtful functionality, and elevated indoor-outdoor living, the Columbia delivers a home that feels both luxurious and effortlessly livable.
1/3
35260 W SALUDA Avenue
$669,990
- 3 bedrooms
- 2 baths
- 2343 sq ft
- MLS# : DESU2121924
- Built in 2027
Nearby schools
- Indian River School District
Actual schools may vary. We recommend verifying with the local school district, the school assignment and enrollment process.
Map & directions
Mortgage rates & offers
Contact
FPO
Berkshire Hathaway HomeServices Penfed Realty
Copyright © 2026 Bright MLS. All rights reserved. All information provided by the listing agent/broker is deemed reliable but is not guaranteed and should be independently verified.

Discover More Great Communities
Select additional listings for more information
By providing your name and contact information and clicking the I'm Interested! button, you consent and agree to receive marketing communications from NewHomeSource and the builder(s) selected above, including emails, calls or text messages using an automatic telephone dialing system or an artificial or prerecorded voice. Your agreement is not a condition to purchasing any property, goods or services, and you may call us instead of submitting the information online. You also acknowledge and agree that you can revoke your authorization at any time. Your consent herein also applies to any future registration on national or state Do-No-Call lists. For mobile phones, standard message and data charges apply. Consult our Privacy Policy for additional information, including unsubscribe options. You also agree to our Privacy Policy, including TCPA Policy and Terms of Use.
Way to Go!
An agent will be in contact soon!
