3403 Olden Drive
ActiveWylie, TX 75098
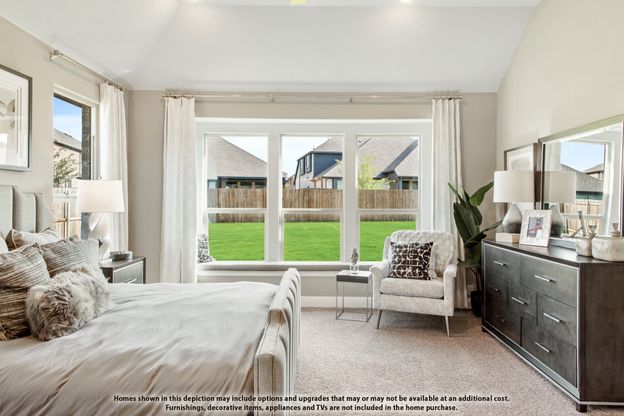
NEW! NEVER LIVED IN. Estimated completion November 2026. Bloomfield Homes' Magnolia II offers 5 bedrooms, 4 full baths, and a 2-car garage in a two-story layout at Lewis Ranch. A covered rear patio with a gas stub and a 10' x 20' patio extension expand the options outside, while the interior lot keeps the setting within the neighborhood. The kitchen and breakfast area connect directly to the family room, with wood-tile tying the shared spaces together. Painted cabinetry with soft-close doors and drawers, quartz counters, and an upgraded backsplash give the Deluxe Kitchen its finish; double ovens and a 5-burner gas cooktop supply the function. Pendant and under-cabinet lighting bring another layer of detail. A separate formal dining room near the foyer adds a defined setting for meals and celebrations. At the rear, the primary suite features a walk-in closet, dual sinks, a separate shower, and an upgraded deck-mounted soaking tub, with accent tile adding interest in the baths. A front bedroom sits beside a full bath, where an added shower includes a seat. The family room rises beneath a raised ceiling, and a tile-to-ceiling fireplace with a cedar mantel creates a striking focal point. Upstairs changes the pace: 3 bedrooms, 2 full baths, a game room, and a separate media room with surround-sound wiring and a raised seating area. Modern vertical railing finishes the stairway. Laundry upper cabinets, a dedicated garage freezer outlet, Z-Wave switches, and blinds add everyday function. A brick front porch, 8' front door, cedar garage doors, uplights, and gutters complete the exterior. Visit Bloomfield Homes' Lewis Ranch model to learn more about 3403 Olden Drive today!.
1/20
3403 Olden Drive
$711,483
- 5 bedrooms
- 4 baths
- 3435 sq ft
- MLS# : 21407914
- Built in 2026
Nearby schools
- Wylie Independent School District
Actual schools may vary. We recommend verifying with the local school district, the school assignment and enrollment process.
Map & directions
Mortgage rates & offers
Contact
FPO
Visions Realty & Investments
Copyright © 2026 North Texas Real Estate Information Systems, Inc.. All rights reserved. All information provided by the listing agent/broker is deemed reliable but is not guaranteed and should be independently verified.

Discover More Great Communities
Select additional listings for more information
By providing your name and contact information and clicking the I'm Interested! button, you consent and agree to receive marketing communications from NewHomeSource and the builder(s) selected above, including emails, calls or text messages using an automatic telephone dialing system or an artificial or prerecorded voice. Your agreement is not a condition to purchasing any property, goods or services, and you may call us instead of submitting the information online. You also acknowledge and agree that you can revoke your authorization at any time. Your consent herein also applies to any future registration on national or state Do-No-Call lists. For mobile phones, standard message and data charges apply. Consult our Privacy Policy for additional information, including unsubscribe options. You also agree to our Privacy Policy, including TCPA Policy and Terms of Use.
Way to Go!
An agent will be in contact soon!
