4619 N Castaway Cir.
ActiveWichita, KS 67205
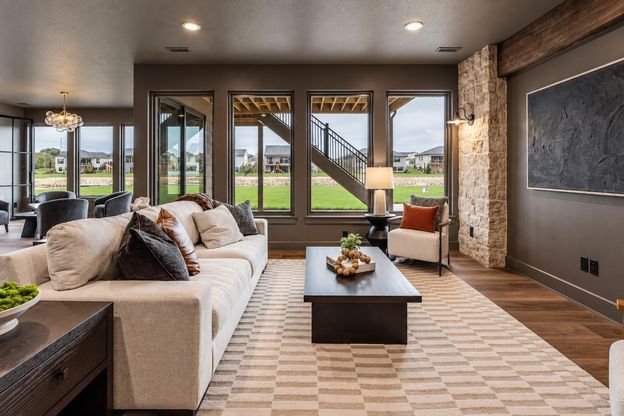
Imagine morning coffee overlooking blue water, afternoons spent on the lake, and evenings entertaining in a home that feels as memorable as its setting. Welcome to the Carter Plan by Robl Building Company, beautifully positioned on a lakefront cul-de-sac lot in Castaway, Wichita's premier surf lake community. A luxury lakeside cottage exterior blends brick, stone, and a beautifully landscaped entry, offering a charming introduction to the thoughtful design waiting inside. Warm farmhouse character meets boho-chic elegance throughout the main floor, where natural textures, distinctive lighting, and mesmerizing water views create an immediate sense of home. An expansive tray ceiling with custom wood detailing spans the living room and kitchen. Large picture windows frame the lake, while a gas fireplace with ceiling-height stone anchors the living room. Illuminated, glass-front custom cabinetry flanks the fireplace, and an elegant light fixture completes this inviting gathering space. The kitchen is equally rich in character, featuring a farmhouse-style island topped with leathered quartz and a gas range framed by a custom stone surround and wood beam accent. The oversized walk-in pantry features a second sink, granite countertops, additional workspace, a second oven, microwave, and abundant storage. The spacious dining area keeps the water in view through large picture windows and opens to the generous covered composite deck-an inviting spot for leisurely meals, quiet conversations, and a little more time outdoors. The primary suite carries that relaxed elegance into a spacious bedroom with lake views and high-waisted custom wainscoting. Its private bath features a quartz-topped dual vanity and full tile shower, while the large walk-in closet enjoys natural light from its own picture window and convenient direct access to the laundry room. Two additional main-floor bedrooms each include a walk-in closet. The hall bath adds a delightful touch of vintage charm, pairing beautiful wallpaper with a color-coordinated tile floor, gold plumbing fixtures, and matching sconces framing the mirror above the quartz-topped vanity. A custom drop zone at the garage entrance keeps daily arrivals organized. The fully finished walk-out lower level feels like stepping onto a beautifully designed movie set. Color-drenched interiors, LVP flooring, custom wood accents, and selected lighting create an atmosphere of moody elegance and timeless character. Stone pillar accents define the spacious family room, where large picture windows keep the lake connected to the experience. An expansive wet bar with a wine chiller and bar refrigerator makes hosting effortless, while an illuminated custom wine cellar behind glass-front iron doors creates a striking focal point. Nearby, a fluted-glass chandelier highlights the game area, with walk-out access to the covered patio extending the gathering outdoors. A half bath serves the entertaining spaces. Another set of glass-front iron doors opens to the exercise room, complete with rubber gym flooring and direct access to a climate-controlled garage bay at the rear of the home. With an overhead door opening to the backyard, this versatile space is ideal for beach and boating gear or an expanded workout area with fresh air on a beautiful day. Bedrooms four and five are tucked away from the main gathering spaces, with a walk-in closet in bedroom five and a full hall bath between them. Generous storage adds even more practicality to the beautifully finished lower level. Outside, a spacious backyard offers room to envision a future pool, sport court, or your own lakeside escape, with waterfront access to Castaway's 145-acre, spring-fed surf lake. Covered docks are allowed, opening the door to even more ways to enjoy life on the water. Come experience the Carter Plan in person and discover what life at Castaway is all about. Some information may be estimated and is not guaranteed. Please verify schools with USD 266.
1/20
4619 N Castaway Cir.
$1,050,405
- 5 bedrooms
- 3 baths
- 3919 sq ft
- MLS# : 680171
- Built in 2026
Nearby schools
- Maize School District
Actual schools may vary. We recommend verifying with the local school district, the school assignment and enrollment process.
Map & directions
Mortgage rates & offers
Contact
FPO
J Russell
Copyright © 2026 South Central Kansas MLS. All rights reserved. All information provided by the listing agent/broker is deemed reliable but is not guaranteed and should be independently verified.

Discover More Great Communities
Select additional listings for more information
By providing your name and contact information and clicking the I'm Interested! button, you consent and agree to receive marketing communications from NewHomeSource and the builder(s) selected above, including emails, calls or text messages using an automatic telephone dialing system or an artificial or prerecorded voice. Your agreement is not a condition to purchasing any property, goods or services, and you may call us instead of submitting the information online. You also acknowledge and agree that you can revoke your authorization at any time. Your consent herein also applies to any future registration on national or state Do-No-Call lists. For mobile phones, standard message and data charges apply. Consult our Privacy Policy for additional information, including unsubscribe options. You also agree to our Privacy Policy, including TCPA Policy and Terms of Use.
Way to Go!
An agent will be in contact soon!
