277 MONITOR Drive
ActiveBreckenridge, CO 80424
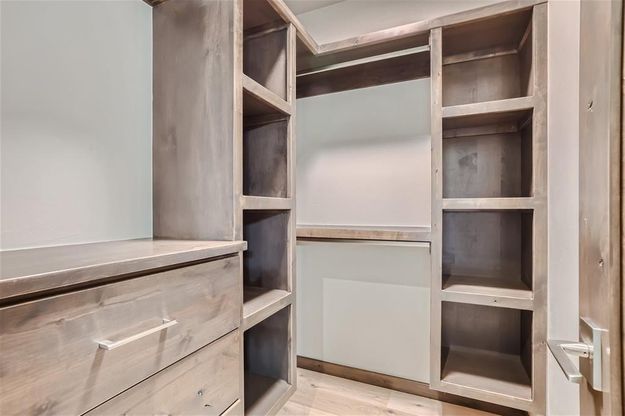
Breckenridge | New Construction | Ski Area Views | Blue River Access | Protected Open Space | A rare mountain living opportunity in Highlands Riverfront! This beautifully designed 3,154 SF mountain-modern residence offers 4 bedrooms, 4.5 baths, stunning ski area views, and an exceptional setting alongside the Blue River and acres of protected open space. Expansive walls of glass bring the surrounding mountain scenery indoors, while thoughtfully curated finish collections allow buyers to personalize their home's aesthetic. The open-concept design features multiple living spaces, a chef's kitchen with Wolf and Sub-Zero appliances, quartz countertops, hardwood flooring, and in-floor radiant heat. The spacious primary suite offers a luxurious five-piece spa-inspired bath. An exceptional opportunity to customize additional living space to fit your lifestyle, whether as an additional bedroom and bath, bunk room, or recreation space with a golf simulator, pool table, or private theater. Optional upgrades include air conditioning, oxygen enrichment, a private sauna, and dedicated fitness space. Enjoy outdoor living on the spacious deck and walk-out patios, with room for a hot tub and fire pit. An oversized heated two-car garage with EV outlet and preliminary solar installation completes the offering. What truly sets this home apart is its remarkable location. Highlands Riverfront offers a peaceful residential setting with Blue River access, protected open space, and limited short-term rental activity, directly across from the White River National Forest. Enjoy world-class skiing, Gold Medal fly-fishing, golf, hiking, biking, and the Colorado Trail, all just minutes from downtown Breckenridge. Convenient access to the free Summit Stage shuttle makes mountain living effortless. A distinctive combination of luxury, flexibility, spectacular views, and an extraordinary natural setting.
1/20
277 MONITOR Drive
$2,895,000
- 4 bedrooms
- 4 baths
- 3154 sq ft
- MLS# : S1072296
- Built in 2027
Nearby schools
- Summit School District No. Re 1
Actual schools may vary. We recommend verifying with the local school district, the school assignment and enrollment process.
Map & directions
Mortgage rates & offers
Contact
FPO
The Real Estate Group
Copyright © 2026 Altitude REALTORS ®. All rights reserved. All information provided by the listing agent/broker is deemed reliable but is not guaranteed and should be independently verified.

Discover More Great Communities
Select additional listings for more information
By providing your name and contact information and clicking the I'm Interested! button, you consent and agree to receive marketing communications from NewHomeSource and the builder(s) selected above, including emails, calls or text messages using an automatic telephone dialing system or an artificial or prerecorded voice. Your agreement is not a condition to purchasing any property, goods or services, and you may call us instead of submitting the information online. You also acknowledge and agree that you can revoke your authorization at any time. Your consent herein also applies to any future registration on national or state Do-No-Call lists. For mobile phones, standard message and data charges apply. Consult our Privacy Policy for additional information, including unsubscribe options. You also agree to our Privacy Policy, including TCPA Policy and Terms of Use.
Way to Go!
An agent will be in contact soon!
