10F Plan
Ready to build
5 Benson St, New York NY 10013
Home by Elad Properties
at 108 Leonard
The Price Range displayed reflects the base price of the homes built in this community.
You get to select from the many different types of homes built by this Builder and personalize your New Home with options and upgrades.
2 BR
2.5 BA
1,526 SQ FT
Claim this listing to update information, get access to exclusive tools and more!
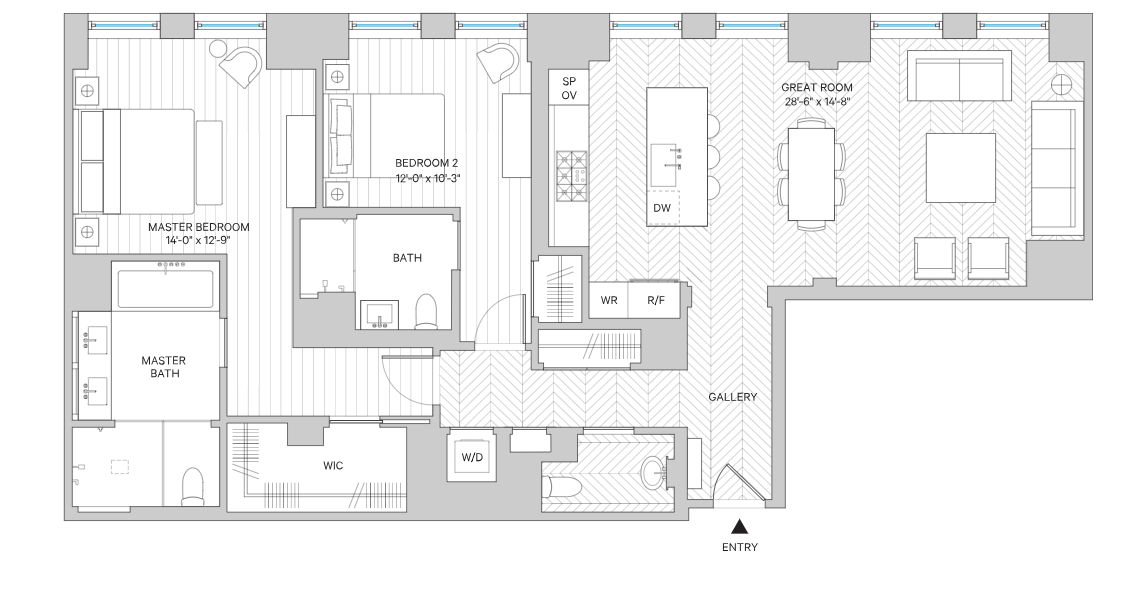
Floor Plan 1/1
Overview
1 Half Bathroom
1 Story
Single Family
10F Plan Info
10F (1526 sq. ft.) is a home with 2 bedrooms, 2.5 bathrooms and -car garage.
Floor plan center

View floor plan details for this property.
- Floor Plans
- Exterior Images
- Interior Images
- Other Media
Neighborhood

Community location & sales center
5 Benson St
New York, NY 10013
5 Benson St
New York, NY 10013
311-785-8444
866-***-****
Schools near 108 Leonard
- New York City Geographic District # 2
- Spruce Street School
- J.h.s. 104 Simon Baruch
- Lower Manhattan Community Middle School
- M 260 Clinton School
- N.y.c. Lab School For Collaborative Studies
- Nyc Lab Middle School For Collaborative Studies
- The High School For Climate Justice
Actual schools may vary. Contact the builder for more information.
Amenities
Home details
Ready to build
Build the home of your dreams with the 10F plan by selecting your favorite options today!
Community & neighborhood
Local points of interest
- Aire ancient Baths
- Hudson River Park
- Greenbelt
- Views
Health and fitness
- Pool
Community services & perks
- Fitness center
- roof gardens
- wine cellar with private dining room
- rooftop dining
- Lobby
- motor reception
Builder details
Elad Properties
More new homes in New York, New York
10F Plan by Elad Properties

saved to favorites!
To see all the homes you’ve saved, visit the My Favorites section of your account.
Discover More Great Communities
Select additional listings for more information
Way to Go!
An agent will be in contact soon!