1104 Joanna Plan
Ready to build
2009 E Gemini Drive, Splendora TX 77372
Home by D.R. Horton Basic
at Gemini
Last updated 2 days ago
The Price Range displayed reflects the base price of the homes built in this community.
You get to select from the many different types of homes built by this Builder and personalize your New Home with options and upgrades.
3 BR
2 BA
1,104 SQ FT
Claim this listing to update information, get access to exclusive tools and more!
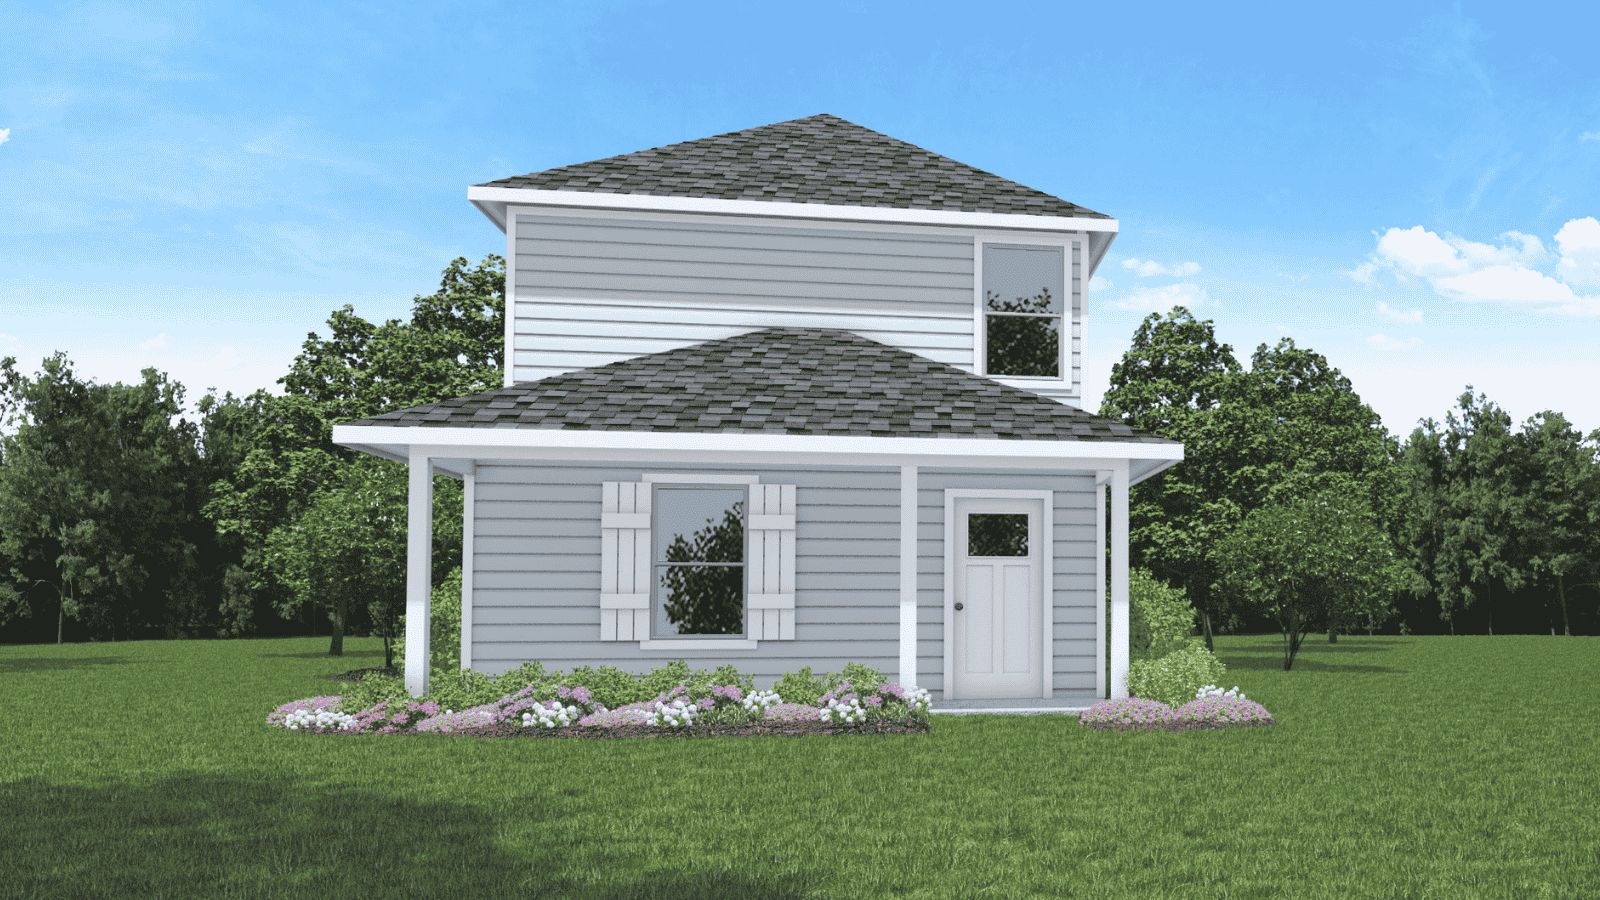
Elevation 0 1/3
Overview
2 Stories
Single Family
1104 Joanna Plan Info
It is our pleasure to welcome you to the Joanna floorplan, located in the Gemini community. This thoughtfully designed two-story home offers 3 bedrooms, 2 full bathrooms, and an open-concept layout that maximizes both comfort and functionality. The foyer welcomes you into a cozy family room that flows seamlessly into the kitchen, creating the perfect space for entertaining and everyday living. The kitchen features a center island with sink and dishwasher, ample counter space, and easy access to the utility area. Conveniently located off the kitchen is a dedicated utility room with washer and dryer connections. Tucked away on the first floor for added privacy, the primary bedroom serves as the primary retreat and includes a nearby full bathroom with dual sinks, a bathtub/shower combination, and a walk-in closet. Upstairs, a central staircase leads to two generously sized secondary bedrooms, Bedroom 2 and Bedroom 3, each offering comfortable living space and closet storage. A second full bathroom with a bathtub/shower combination is conveniently located near Bedroom 3 and easily accessible to both upstairs bedrooms. Stop by Gemini to tour this beautiful floorplan. You will love the comfort that it provides!
Floor plan center

View floor plan details for this property.
- Floor Plans
- Exterior Images
- Interior Images
- Other Media
Neighborhood

Community location & sales center
2009 E Gemini Drive
Splendora, TX 77372
2009 E Gemini Drive
Splendora, TX 77372
111-688-1329
888-***-****
Schools near Gemini
- Cleveland Independent School District
- Northside Elementary School
- Cleveland Middle School
- Cleveland High School
Actual schools may vary. Contact the builder for more information.
Amenities
Home details
Ready to build
Build the home of your dreams with the 1104 Joanna plan by selecting your favorite options. For the best selection, pick your lot in Gemini today!
Nearby schools
Cleveland Independent School District
Northside Elementary School
Elementary school. Grades PK to 5
Public school
Class ratio: 1: 15
Enrollment: 1235
281-592-4628
1522 N Blair Ave, Cleveland, TX, 77327
Cleveland Middle School
Middle school. Grades 6 to 8
Public school
Class ratio: 1: 15
Enrollment: 1696
281-593-1148
2000 E Houston St, Cleveland, TX, 77327
Cleveland High School
High school. Grades 9 to 12
Public school
Class ratio: 1: 16
Enrollment: 3310
281-592-8752
1600 E Houston St, Cleveland, TX, 77327
Actual schools may vary. We recommend verifying with the local school district, the school assignment and enrollment process.
Builder details
D.R. Horton Basic
More new homes in Splendora, Texas
1104 Joanna Plan by D.R. Horton Basic

saved to favorites!
To see all the homes you’ve saved, visit the My Favorites section of your account.
Discover More Great Communities
Select additional listings for more information
Way to Go!
An agent will be in contact soon!