1174 Lot 3 G Washington Hwy Plan
Ready to build
6340 Amelia Springs Rd, Jetersville VA 23083
Home by Rock River Homes
The Price Range displayed reflects the base price of the homes built in this community.
You get to select from the many different types of homes built by this Builder and personalize your New Home with options and upgrades.
3 BR
2 BA
1,358 SQ FT
Claim this listing to update information, get access to exclusive tools and more!
Exterior 1/22
Overview
Single Family
1174 Lot 3 G Washington Hwy Plan Info
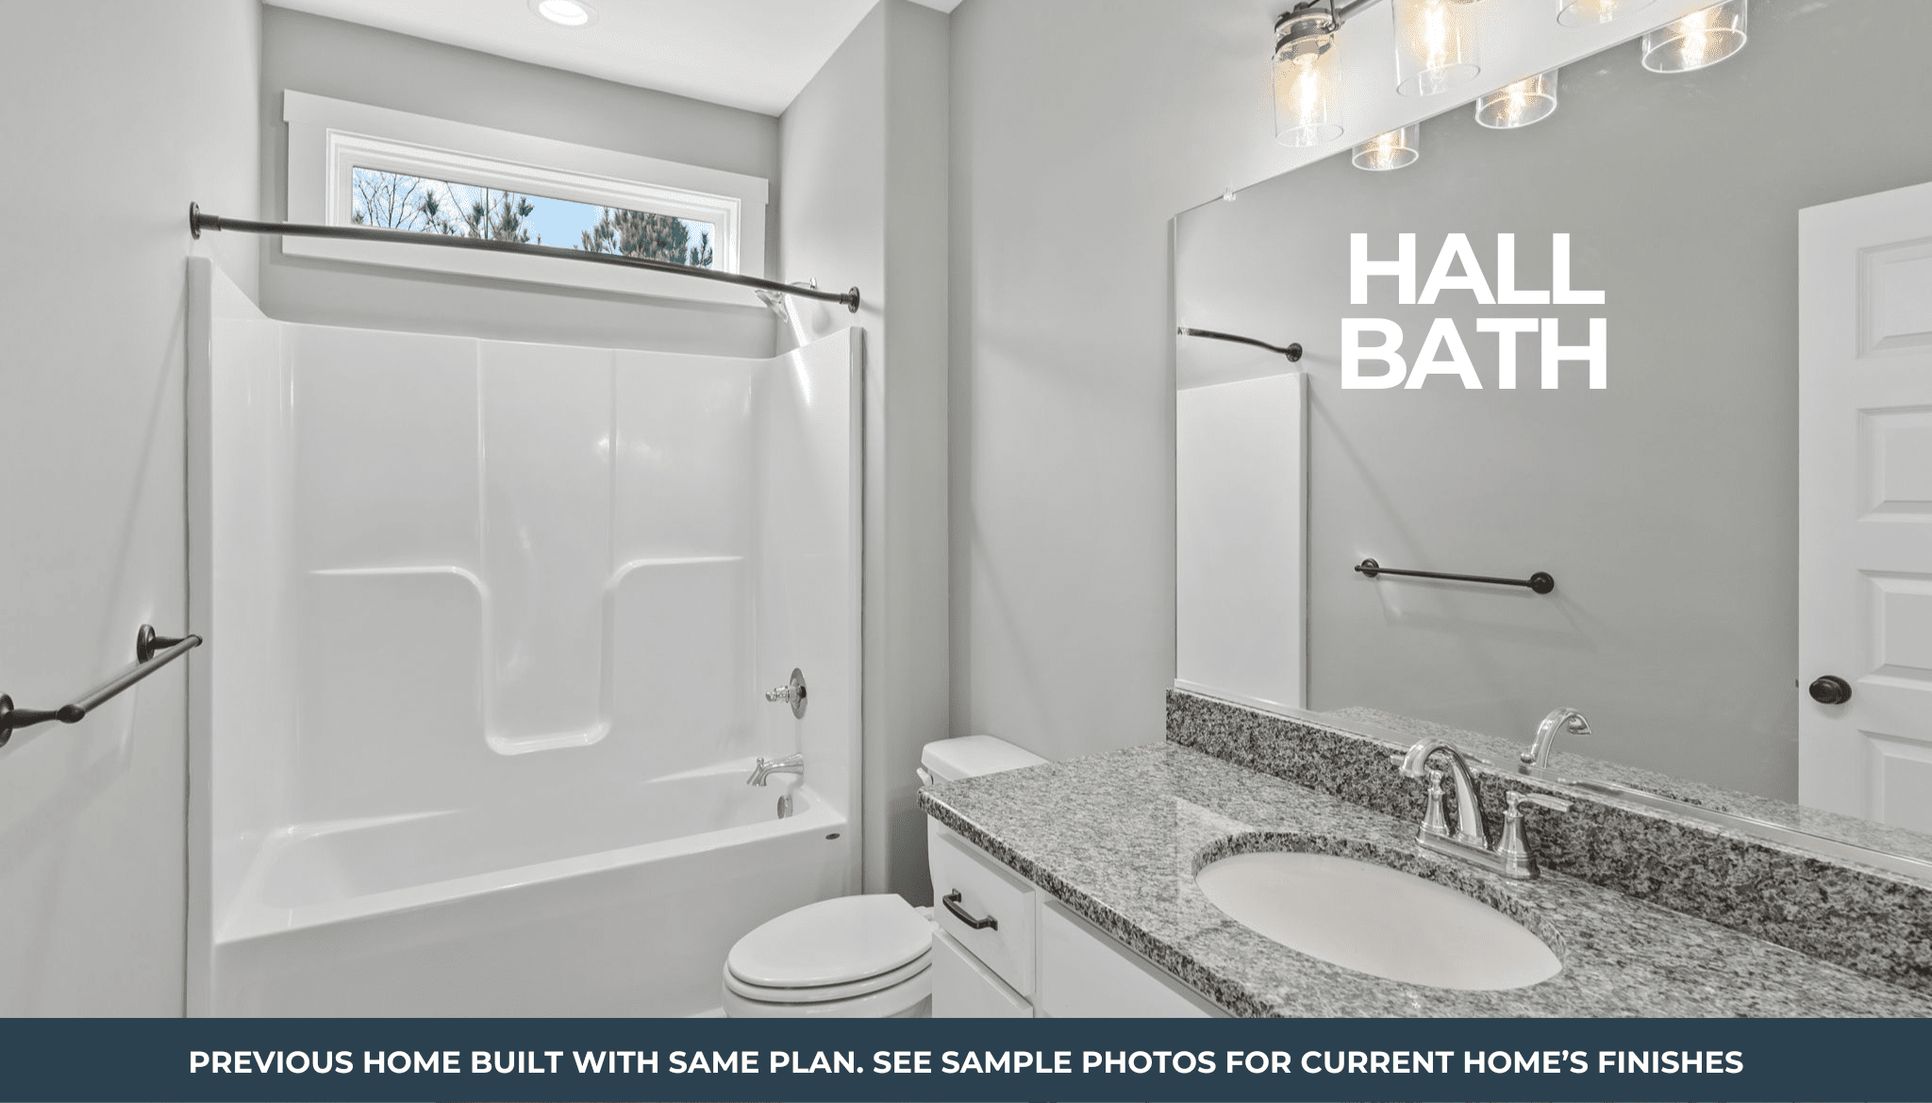
Rock river homes laurel creek plan is an open concept design with 3 large bedrooms 2 full baths a huge great room with vaulted ceilings and a gourmet kitchen with large island white cabinetry and gorgeous granite tops. The main level primary has a generous en suite bath with oversized shower and a walk-in closet. A convenient laundry/mud room features a handy rear entrance. Gorgeous luxury vinyl plank flooring in main living areas laundry & baths. The detailed exterior features cottage-style board and batten vertical siding shake siding details and a fantastic front porch. All of this in the historic rural town of charlotte courthouse. Purchase now and move in in june.
Neighborhood

Community location & sales center
6340 Amelia Springs Rd
Jetersville, VA 23083
6340 Amelia Springs Rd
Jetersville, VA 23083
000-577-0218
888-***-****
Amenities
Home details
Ready to build
Build the home of your dreams with the 1174 Lot 3 G Washington Hwy plan by selecting your favorite options. For the best selection, pick your lot in Frequently Asked Questions today!
Community & neighborhood
Community services & perks
- Park
Builder details
Rock River Homes
More new homes in Jetersville, Virginia
1174 Lot 3 G Washington Hwy Plan by Rock River Homes

saved to favorites!
To see all the homes you’ve saved, visit the My Favorites section of your account.
Discover More Great Communities
Select additional listings for more information
Way to Go!
An agent will be in contact soon!