2660 Plan
Ready to build
1820 Shondra Ct, North Las Vegas NV 89084
Home by D.R. Horton Basic
at Serenity
Last updated 1 day ago
5 BR
3 BA
2 GR
2,660 SQ FT
Claim this listing to update information, get access to exclusive tools and more!
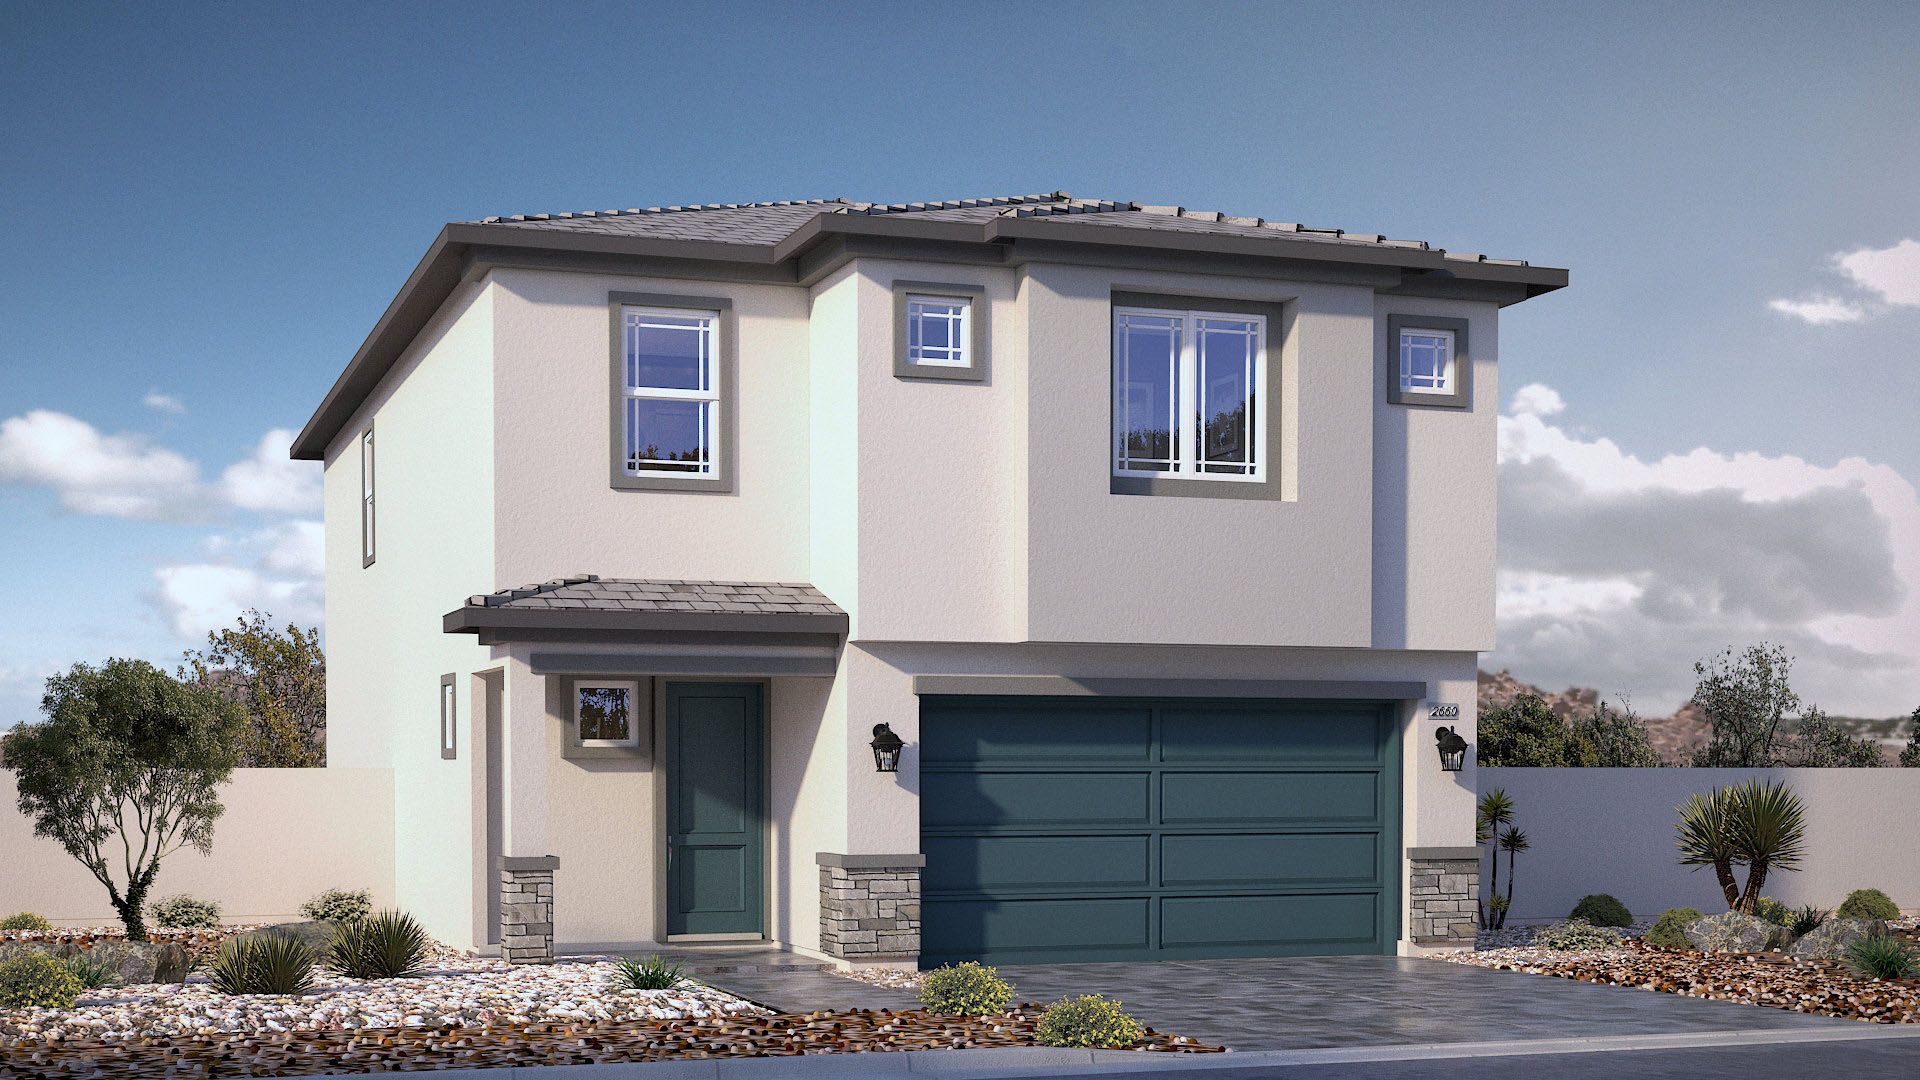
Elevation 0 1/4
Overview
2 Stories
Single Family
2660 Plan Info
Discover approximately 2,660 square feet of living space in the 2660 Plan. This two-story home features 5 bedrooms and 3 bathrooms. The main level of the home features a large, open kitchen and great room. Additional features include a bonus room, laundry room and a two-car garage. Featuring America's Smart Home, D.R. Horton keeps you close to the people and places you value most. Simplify your life with a dream home that features hands-free communication, remote keyless entry, video doorbell, and so much more! It's a home that adapts to your lifestyle. And with D.R. Horton's simple buying process and ten-year limited warranty, there's no reason to wait. Images are representational only.
Floor plan center

View floor plan details for this property.
- Floor Plans
- Exterior Images
- Interior Images
- Other Media
Neighborhood

Community location & sales center
1820 Shondra Ct
North Las Vegas, NV 89084
1820 Shondra Ct
North Las Vegas, NV 89084
977-341-4000
866-***-****
Schools near Serenity
- Clark County School District
- Theron And Naomi Goynes Elementary School
- Brian And Teri Cram Middle School
- Legacy High School
Actual schools may vary. Contact the builder for more information.
Amenities
Home details
Ready to build
Build the home of your dreams with the 2660 plan by selecting your favorite options. For the best selection, pick your lot in Serenity today!
Nearby schools
Clark County School District
Theron And Naomi Goynes Elementary School
Elementary school. Grades PK to 5
Public school
Class ratio: 1: 17
Enrollment: 718
702-799-1770
3409 W Deer Springs Way, N Las Vegas, NV, 89084
Brian And Teri Cram Middle School
Middle school. Grades 6 to 8
Public school
Class ratio: 1: 22
Enrollment: 1402
702-799-7020
1900 W Deer Springs Way, N Las Vegas, NV, 89084
Legacy High School
High school. Grades 9 to 12
Public school
Class ratio: 1: 25
Enrollment: 2750
702-799-1777
150 W Deer Springs Way, N Las Vegas, NV, 89084
Actual schools may vary. We recommend verifying with the local school district, the school assignment and enrollment process.
Builder details
D.R. Horton Basic
More new homes in North Las Vegas, Nevada
2660 Plan by D.R. Horton Basic

saved to favorites!
To see all the homes you’ve saved, visit the My Favorites section of your account.
Discover More Great Communities
Select additional listings for more information
Way to Go!
An agent will be in contact soon!