4406 W 71 ST ST
Under Construction
Prairie Village, KS 66208
Home by Chris George Custom Homes
Last updated 07/14/2026
The Price Range displayed reflects the base price of the homes built in this community.
You get to select from the many different types of homes built by this Builder and personalize your New Home with options and upgrades.
5 BR
4.5 BA
2 GR
4,117 SQ FT
Claim this listing to update information, get access to exclusive tools and more!
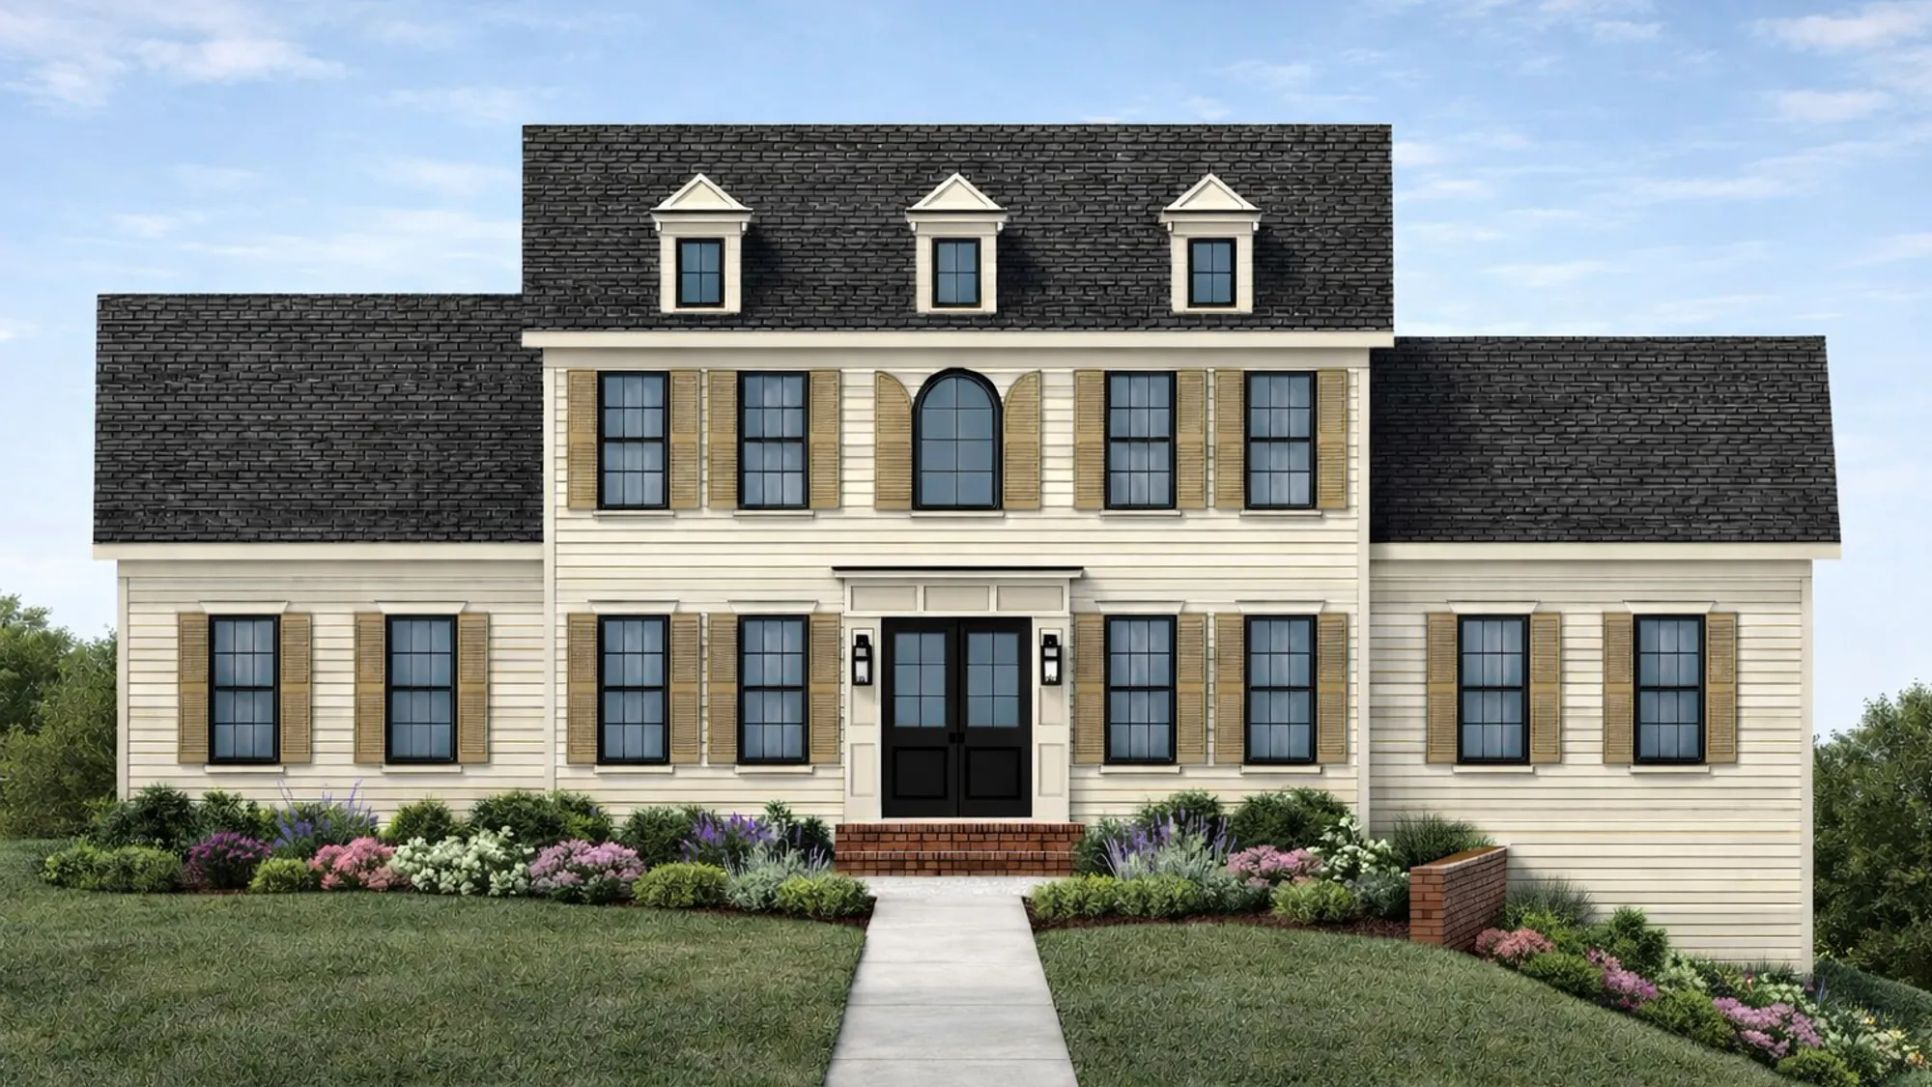
Exterior 1/1
Overview
1 Half Bathroom
Single Family
4406 W 71 ST ST Home Info
Modern luxury meets classic colonial elegance - currently starting paint with an estimated completion date of july 31st 2026. Pics on listing show interior as of 6/4/26. This stunning build by chris george custom homes offers a rare opportunity to customize your dream home. Secure this property now to hand-select finishes and make it uniquely yours! sophisticated main-level living - the thoughtfully designed floor plan centers on a luxurious primary suite featuring a 14' dual vanity and an expansive walk-in closet. The chef-inspired kitchen boasts custom cabinetry a walk-in pantry and a sun-drenched dining area that opens to a private covered patio. Work & storage - dedicated main-level office main level laundry and a massive mudroom with built-in lockers for seamless organization. Upper level - includes three large bedrooms and a convenient second laundry room for the kids. Lower level - built for entertainment featuring a massive living space a full wet bar with peninsula seating for four and a private guest suite or second office (or covert to a home gym). Premium finishes - gourmet appliances 48 gas range additional wall oven 48 wide panel-front refrigerator panel front dishwasher gas lanterns at front porch soft-close cabinet doors & drawers throughout durable uv-finished cabinet interiors site-finished hardwood floors throughout main level (except primary closet) inset wood floor vents hardwood treads on all stairs lvp flooring throughout the lower level 10' walls & 8' solid core doors at main level natural stone fireplace custom front door brick top on front porch smart thermostat battery backup sump pump full sprinkler system fence etc. The location - unbeatable walkability! you are just one block from the prairie village shops and walkable to parks etc. Enjoy immediate proximity to great schools corinth square country clubs etc.
Neighborhood

Community location & sales center
7720 Mission Rd
Prairie Village, KS 66208
7720 Mission Rd
Prairie Village, KS 66208
888-790-3488
Schools near Prairie Village
- Shawnee Mission School District
- Belinder Elementary School
- Indian Hills Middle School
- Shawnee Mission East High School
Actual schools may vary. Contact the builder for more information.
Amenities
Home details
Now building
This home is currently under construction at 4406 W 71 ST ST and will soon be available for move-in at Prairie Village. Contact Chris George Custom Homes today to lock in your options!
Nearby schools
Shawnee Mission School District
Belinder Elementary School
Elementary-Middle school. Grades PK to 6
Public school
Class ratio: 1: 15
Enrollment: 448
913-993-1800
7230 Belinder Ave, Shawnee Msn, KS, 66208
Indian Hills Middle School
Middle school. Grades 7 to 8
Public school
Class ratio: 1: 16
Enrollment: 850
913-993-0400
6400 Mission Rd, Shawnee Msn, KS, 66208
Shawnee Mission East High School
High school. Grades 9 to 12
Public school
Class ratio: 1: 16
Enrollment: 1697
913-993-6600
7500 Mission Rd, Prairie Vlg, KS, 66208
Actual schools may vary. We recommend verifying with the local school district, the school assignment and enrollment process.
Builder details
Chris George Custom Homes
More new homes in Prairie Village, Kansas
4406 W 71 ST ST by Chris George Custom Homes

saved to favorites!
To see all the homes you’ve saved, visit the My Favorites section of your account.
Discover More Great Communities
Select additional listings for more information
Way to Go!
An agent will be in contact soon!