7111 Linden ST
Under Construction
Prairie Village, KS 66208
Home by Chris George Custom Homes
Last updated 07/14/2026
The Price Range displayed reflects the base price of the homes built in this community.
You get to select from the many different types of homes built by this Builder and personalize your New Home with options and upgrades.
5 BR
4.5 BA
2 GR
4,047 SQ FT
Claim this listing to update information, get access to exclusive tools and more!
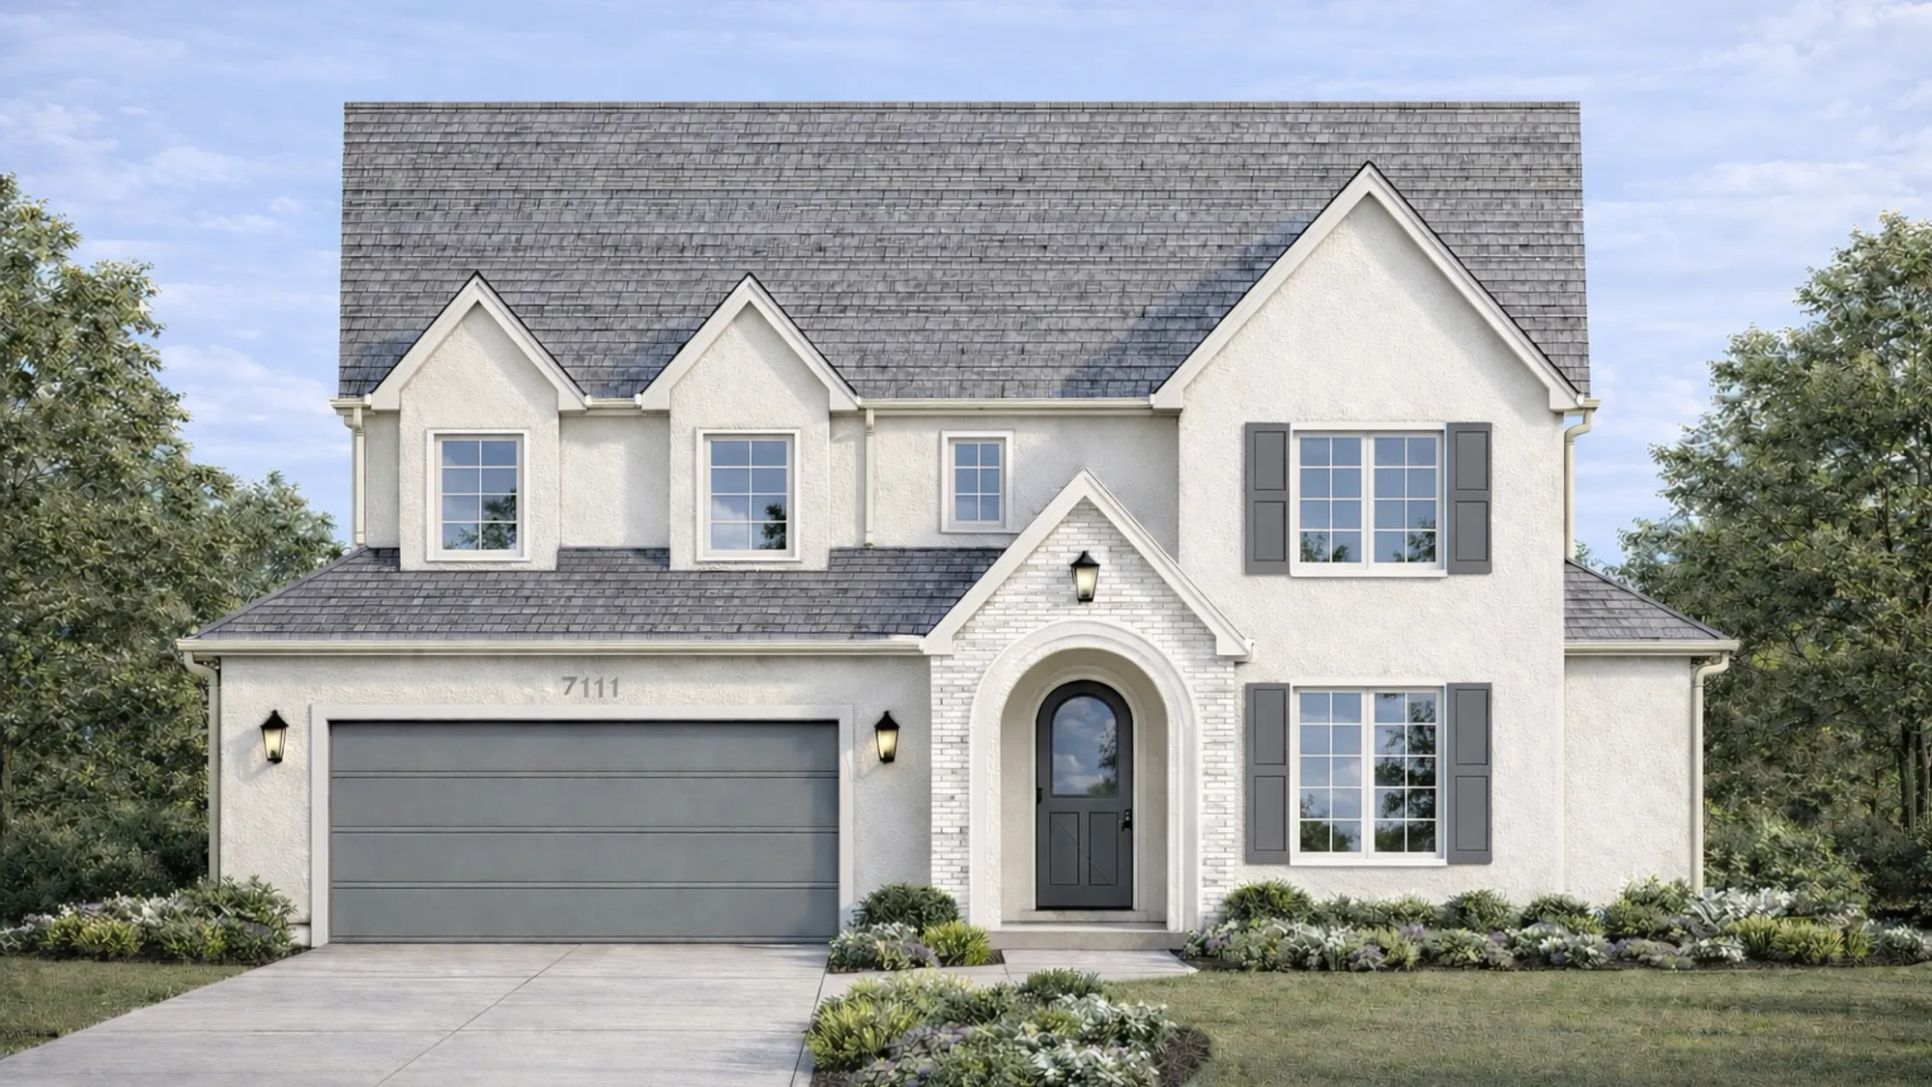
Exterior 1/1
Overview
1 Half Bathroom
Single Family
7111 Linden ST Home Info
New construction in prime location customize your dream home! located just blocks from the prairie village shops and multiple parks. Estimated completion july 31st 2026. Progress pics of home are as of 6/12/26. This home features a flexible floor plan with open-concept kitchen dining and living areas with all with white oak hardwood flooring on the main level. The kitchen includes tons of cabinetry and countertop space an oversized island a spacious walk-in pantry with custom cabinets & tops a 36 cafe gas range with a designer hood beverage center etc. Just off the garage entry a mudroom with a built-in lockers adds everyday convenience. Walkout from the living room to the covered patioperfect for entertaining. Main level office or flex space adds functionality for the family. Upstairs the oversized primary suite includes a luxurious bathroom and a large walk-in closet with custom shelving. The laundry room connects directly to the primary closet and is also accessible from the hallwayan ideal layout for busy households. The finished lower level offers a guest bedroom with a full bath a large living area and an wet bar area. Exterior highlights include a full acrylic stucco finish with custom cast stone surround around covered front porch entry and arched top stained alder front door. High-end finishes throughout. Generous selection allowances soft-close cabinet drawers & doors solid core 8' doors on the main level and solid core doors throughout inset hardwood floor vent hardwood stair treads to the second floor lvp flooring throughout the lower level (tile in the bathroom) sprinkler system designer mirrors battery backup sump pump and more. Plans specifications allowances cabinet layouts and builder walk through with potential buyers available upon request.
Neighborhood

Community location & sales center
7720 Mission Rd
Prairie Village, KS 66208
7720 Mission Rd
Prairie Village, KS 66208
888-790-3488
Schools near Prairie Village
- Shawnee Mission School District
- Belinder Elementary School
- Indian Hills Middle School
- Shawnee Mission East High School
Actual schools may vary. Contact the builder for more information.
Amenities
Home details
Now building
This home is currently under construction at 7111 Linden ST and will soon be available for move-in at Prairie Village. Contact Chris George Custom Homes today to lock in your options!
Nearby schools
Shawnee Mission School District
Belinder Elementary School
Elementary-Middle school. Grades PK to 6
Public school
Class ratio: 1: 15
Enrollment: 448
913-993-1800
7230 Belinder Ave, Shawnee Msn, KS, 66208
Indian Hills Middle School
Middle school. Grades 7 to 8
Public school
Class ratio: 1: 16
Enrollment: 850
913-993-0400
6400 Mission Rd, Shawnee Msn, KS, 66208
Shawnee Mission East High School
High school. Grades 9 to 12
Public school
Class ratio: 1: 16
Enrollment: 1697
913-993-6600
7500 Mission Rd, Prairie Vlg, KS, 66208
Actual schools may vary. We recommend verifying with the local school district, the school assignment and enrollment process.
Builder details
Chris George Custom Homes
More new homes in Prairie Village, Kansas
7111 Linden ST by Chris George Custom Homes

saved to favorites!
To see all the homes you’ve saved, visit the My Favorites section of your account.
Discover More Great Communities
Select additional listings for more information
Way to Go!
An agent will be in contact soon!