915 Blueridge DR Kimberly
Under Construction
Kimberly, ID 83341
Custom Home by Wolverton Homes
at Ridgeline
Last updated 1 day ago
The Price Range displayed reflects the base price of the homes built in this community.
You get to select from the many different types of homes built by this Builder and personalize your New Home with options and upgrades.
3 BR
2 BA
2 GR
1,339 SQ FT
Claim this listing to update information, get access to exclusive tools and more!
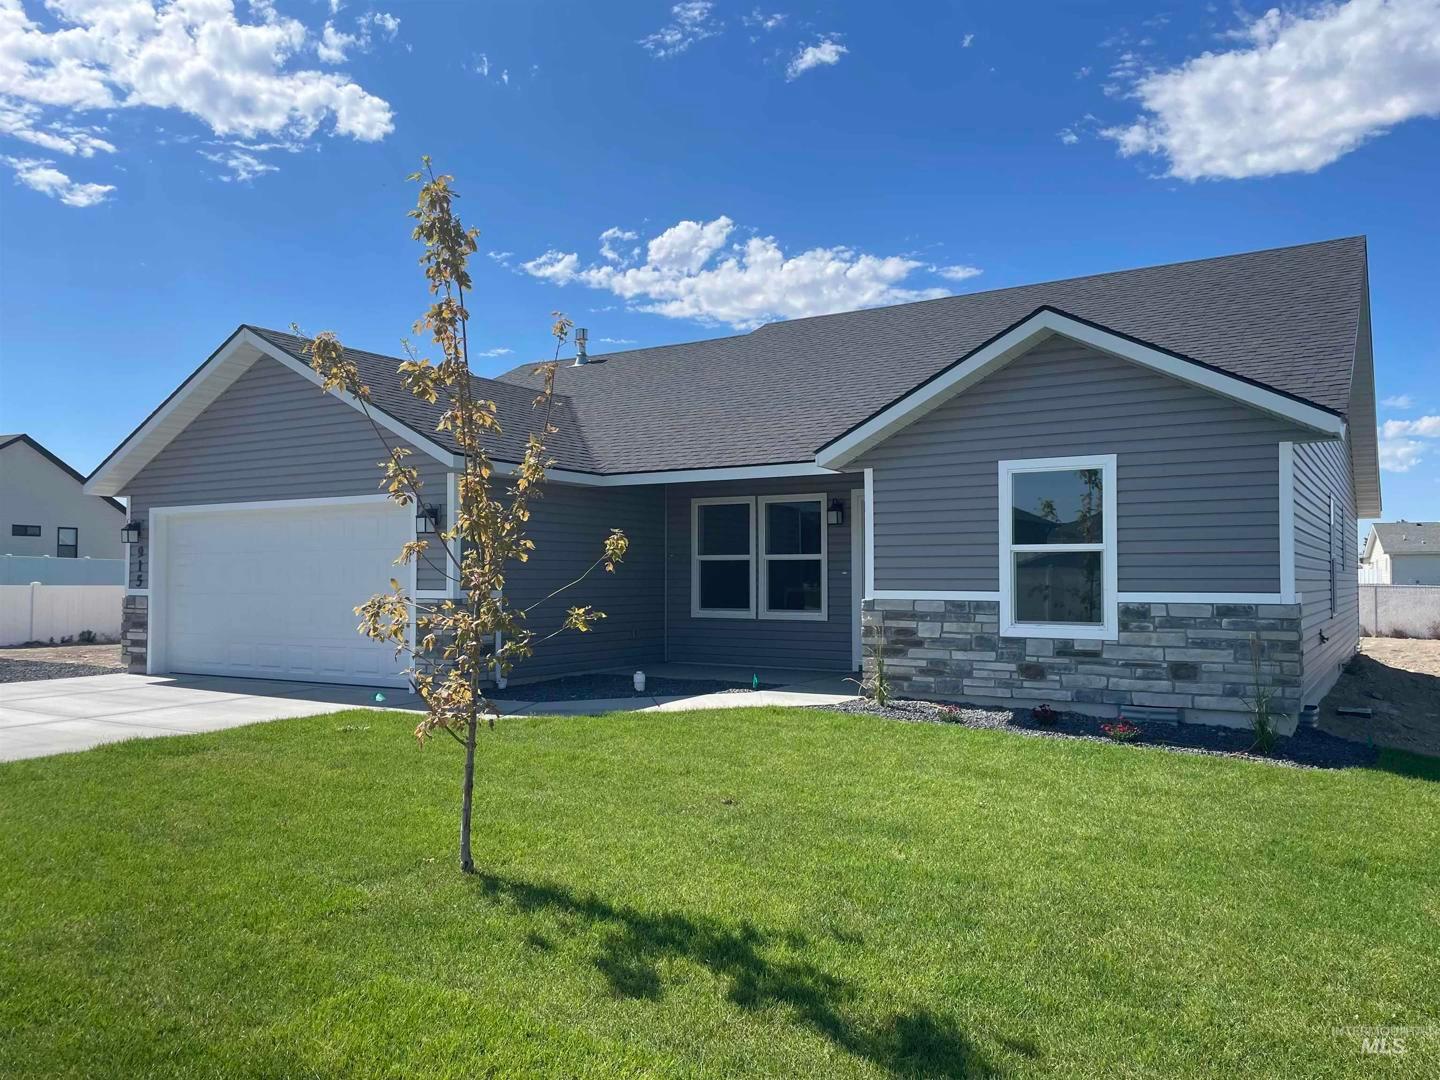
Exterior 1/1
Overview
Single Family
915 Blueridge DR Kimberly Home Info
Seller concessions available with an acceptable offer! concessions may be applied toward rear landscaping fencing allowable closing costs prepaid expenses or an interest-rate buydown subject to lender approval and applicable loan-program limits. Large rv parking area! brand-new and move-in ready this thoughtfully designed wolverton home offers comfortable single-level living with 3 bedrooms 2 bathrooms and an attached 2-car garage. The open kitchen dining and living areas create an inviting space for everyday living and entertaining. The kitchen features a large island with breakfast-bar seating marble-look countertops stylish grey cabinetry and stainless steel appliances. Wood-look laminate flooring flows through the main living areas while neutral finishes make the home easy to personalize. The primary suite includes a spacious walk-in closet with custom shelving and built-in wood rods. Sliding doors off the dining area lead to a generous 0. 23-acre lot and the front landscaping is already complete. Enjoy the benefits of a brand-new home in kimberly conveniently located approximately 15 minutes from twin falls. Schedule your private showing today!.
Neighborhood

Home location
775, Kimberly, ID 83341
Community location & sales center
775
Kimberly, ID 83341
775
Kimberly, ID 83341
644-018-1777
866-***-****
Builder details
Wolverton Homes
More new homes in Kimberly, Idaho
915 Blueridge DR Kimberly by Wolverton Homes

saved to favorites!
To see all the homes you’ve saved, visit the My Favorites section of your account.
Discover More Great Communities
Select additional listings for more information
Way to Go!
An agent will be in contact soon!