Abbot Plan
Ready to build
2231 W SALTSAGE DR, Phoenix AZ 85045
Home by D.R. Horton
at Upper Canyon
Last updated 1 day ago
The Price Range displayed reflects the base price of the homes built in this community.
You get to select from the many different types of homes built by this Builder and personalize your New Home with options and upgrades.
3 BR
2 BA
2 GR
1,314 SQ FT
Claim this listing to update information, get access to exclusive tools and more!
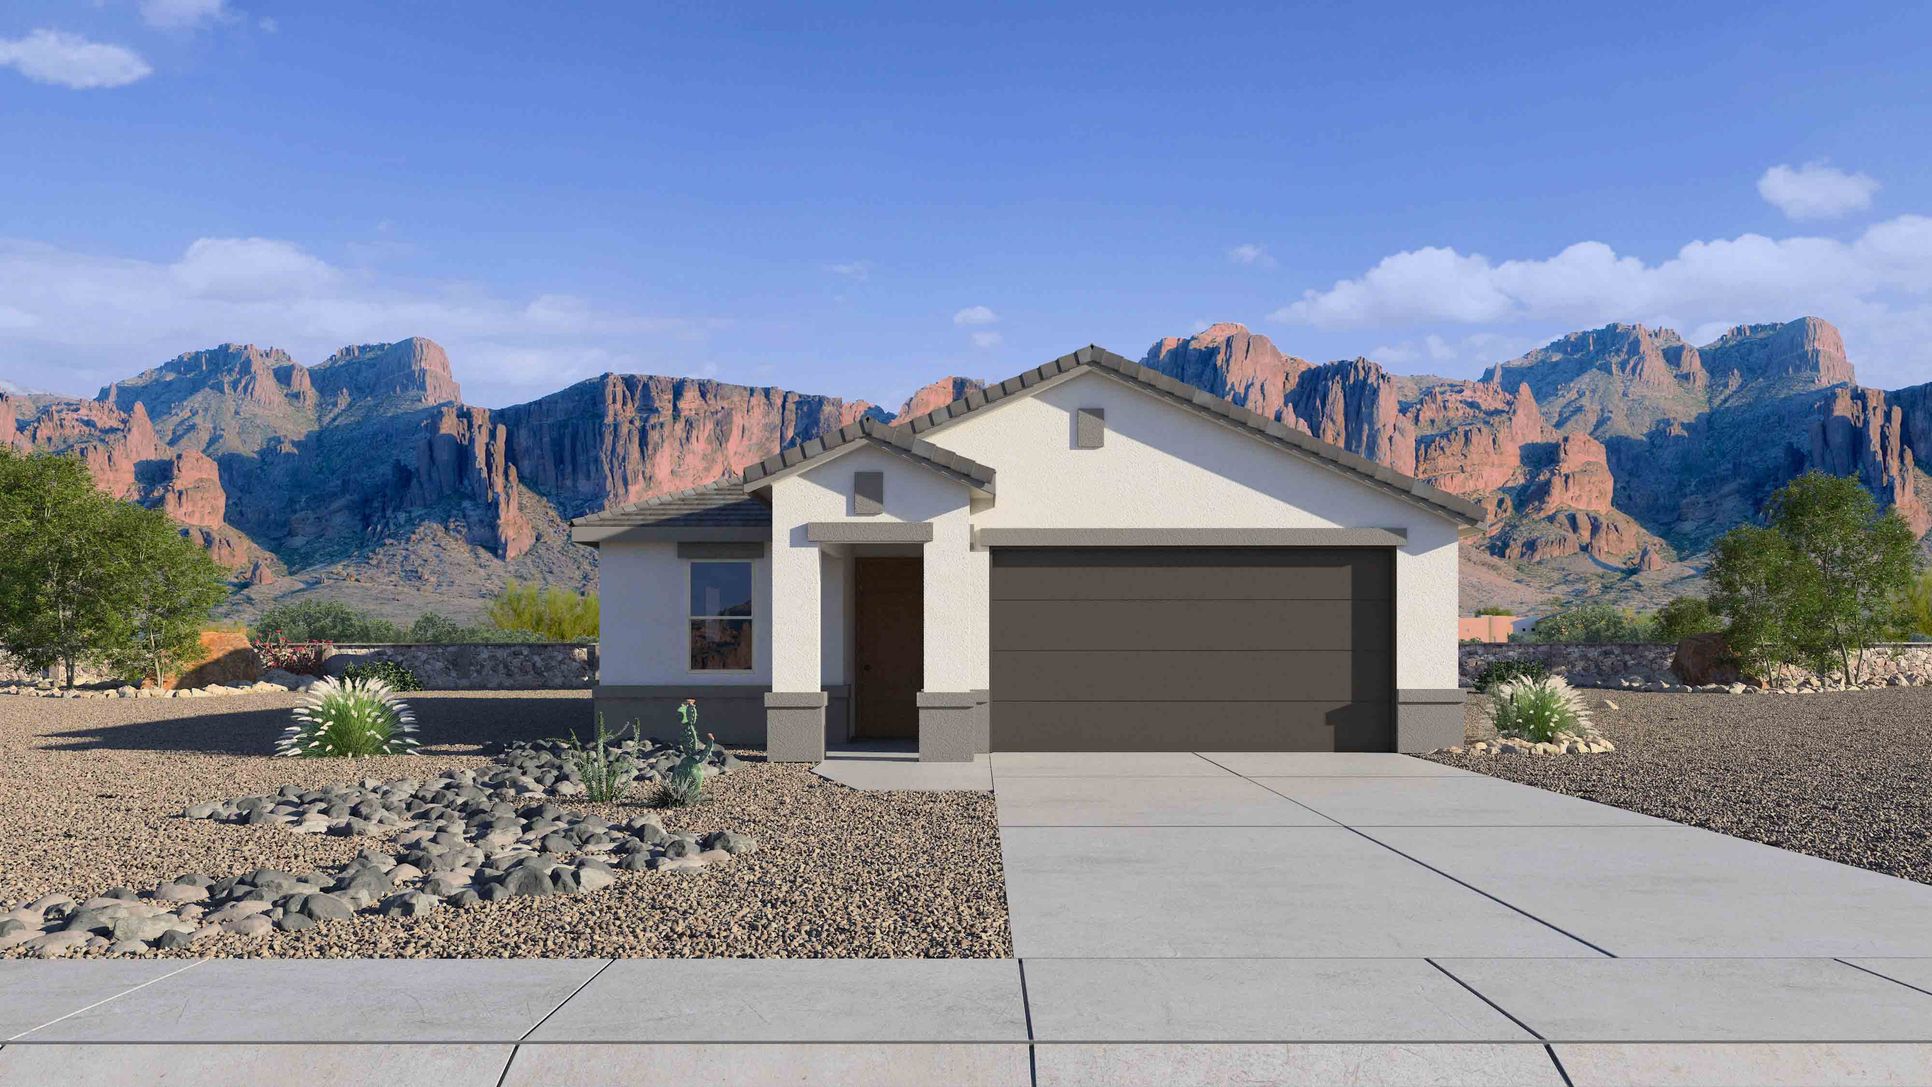
Elevation 0 1/4
Overview
1 Story
Single Family
Abbot Plan Info
Welcome to the Abbot floor plan, a single-story home featuring 3 bedrooms, 2 bathrooms, and a 2-car garage with direct access inside. Spanning 1,314 sq. ft., this open-concept home is perfect for entertaining guests or cozy gatherings. As you step inside, you're greeted by a foyer leading into the living area, overlooked by the kitchen. The kitchen includes modern appliances and plenty of counter space, as well as a corner pantry and a large island. The primary bedroom offers a peaceful retreat located on one side of the home. The room features a bathroom with dual sinks, as well as a walk-in closet for added storage and convenience. Three additional bedrooms provide plenty of space for household guests or a home office, with easy access to a nearby bathroom featuring a shower/tub combination. The Abbot floor plan also features a backyard space, perfect for outdoor activities or enjoying the fresh air. Located in the community of Upper Canyon.
Floor plan center

View floor plan details for this property.
- Floor Plans
- Exterior Images
- Interior Images
- Other Media
Neighborhood

Community location & sales center
2231 W SALTSAGE DR
Phoenix, AZ 85045
2231 W SALTSAGE DR
Phoenix, AZ 85045
200-674-7333
866-***-****
Schools near Upper Canyon
- Kyrene Elementary District
- Kyrene De Los Cerritos Leadership Academy
- Kyrene Altadena Middle School
Actual schools may vary. Contact the builder for more information.
Amenities
Home details
Ready to build
Build the home of your dreams with the Abbot plan by selecting your favorite options. For the best selection, pick your lot in Upper Canyon today!
Nearby schools
Kyrene Elementary District
Kyrene De Los Cerritos Leadership Academy
Elementary school. Grades KG to 5
Public school
Class ratio: 1: 15
Enrollment: 396
480-541-2200
14620 S Desert Foothills Pkwy, Phoenix, AZ, 85048
Kyrene Altadena Middle School
Middle school. Grades 6 to 8
Public school
Class ratio: 1: 23
Enrollment: 962
480-541-2200
14620 S Desert Foothills Pkwy, Phoenix, AZ, 85048
Actual schools may vary. We recommend verifying with the local school district, the school assignment and enrollment process.
Builder details
D.R. Horton
We're building every day.
From our first home in 1978 to over 1,000,000 homes in 2023, our mission remains the same — to deliver quality and affordability across the country.
Since 2002, more people have chosen D.R. Horton than any other builder. Buy or rent, we have homes and services to provide a home for every stage in life.
More new homes in Phoenix, Arizona
Abbot Plan by D.R. Horton

saved to favorites!
To see all the homes you’ve saved, visit the My Favorites section of your account.
Discover More Great Communities
Select additional listings for more information
Way to Go!
An agent will be in contact soon!