Adelaide Plan
Ready to build
2914 Drury Lane, Ennis TX 75119
Home by D.R. Horton
Last updated 1 day ago
The Price Range displayed reflects the base price of the homes built in this community.
You get to select from the many different types of homes built by this Builder and personalize your New Home with options and upgrades.
4 BR
2 BA
2 GR
1,565 SQ FT
Claim this listing to update information, get access to exclusive tools and more!
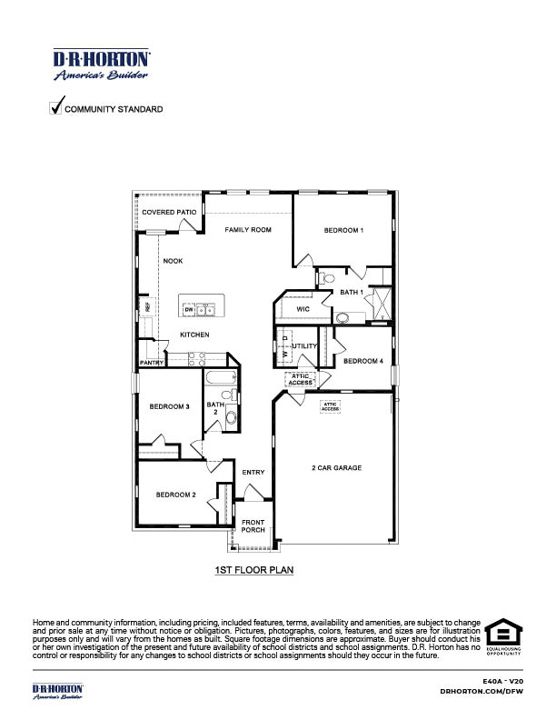
Floorplan 0 1/1
Overview
1 Story
Single Family
Adelaide Plan Info
This thoughtfully designed Express Series home offers a seamless blend of style and practicality, catering to the demands of contemporary living. Its striking exterior, featuring architecturally designed elevations and divided light windows, creates a captivating first impression. A welcoming covered porch leads to a raised panel fiberglass insulated front door, with customizable decorative options available. Stepping inside, a spacious foyer unfolds into the rest of the home. The heart of the home is a modern kitchen, boasting 30" cabinets with hidden hinges, elegant granite or quartz countertops, and sleek stainless-steel appliances. A built-in sink, dishwasher, and generous pantry ensure effortless functionality. The primary suite provides a tranquil retreat, complete with an adjoining bathroom designed for ultimate convenience. An elongated vanity with a single sink and non-framed mirror, coupled with a spacious walk-in shower and closet, elevates the daily routine. Laminate wood plank flooring in living areas and plush ½" carpet in bedrooms create a comfortable and inviting atmosphere. Enhancing the home's appeal are integrated smart home features and an innovative tech package, providing modern convenience at your fingertips. The architecturally designed elevation, along with the front-facing garage featuring decorative hardware, adds to the curb appeal. This Express Series plan offers a perfect balance of comfort and cutting-edge technology. Photos shown here m
Floor plan center

View floor plan details for this property.
- Floor Plans
- Exterior Images
- Interior Images
- Other Media
Neighborhood

Community location & sales center
2914 Drury Lane
Ennis, TX 75119
2914 Drury Lane
Ennis, TX 75119
000-577-0218
888-***-****
Schools near Stonewyck Farms
- Ennis Independent School District
- Ennis Junior High School
- Ennis High School
Actual schools may vary. Contact the builder for more information.
Amenities
Home details
Ready to build
Build the home of your dreams with the Adelaide plan by selecting your favorite options. For the best selection, pick your lot in Stonewyck Farms today!
Nearby schools
Ennis Independent School District
Ennis Junior High School
Middle school. Grades 7 to 8
Public school
Class ratio: 1: 14
Enrollment: 886
972-872-3850
3101 Ensign Rd, Ennis, TX, 75119
Ennis High School
High school. Grades 9 to 12
Public school
Class ratio: 1: 14
Enrollment: 1791
972-872-3500
2301 Ensign Rd, Ennis, TX, 75119
Actual schools may vary. We recommend verifying with the local school district, the school assignment and enrollment process.
Builder details
D.R. Horton
We're building every day.
From our first home in 1978 to over 1,000,000 homes in 2023, our mission remains the same — to deliver quality and affordability across the country.
Since 2002, more people have chosen D.R. Horton than any other builder. Buy or rent, we have homes and services to provide a home for every stage in life.
More new homes in Ennis, Texas
Adelaide Plan by D.R. Horton

saved to favorites!
To see all the homes you’ve saved, visit the My Favorites section of your account.
Discover More Great Communities
Select additional listings for more information
Way to Go!
An agent will be in contact soon!