Alexander Plan
Ready to build
4541 Bunkers Bay Lane, Parkton NC 28371
Home by McKee Homes
at Pembroke
The Price Range displayed reflects the base price of the homes built in this community.
You get to select from the many different types of homes built by this Builder and personalize your New Home with options and upgrades.
3 BR
2.5 BA
2 GR
1,760 SQ FT
Claim this listing to update information, get access to exclusive tools and more!
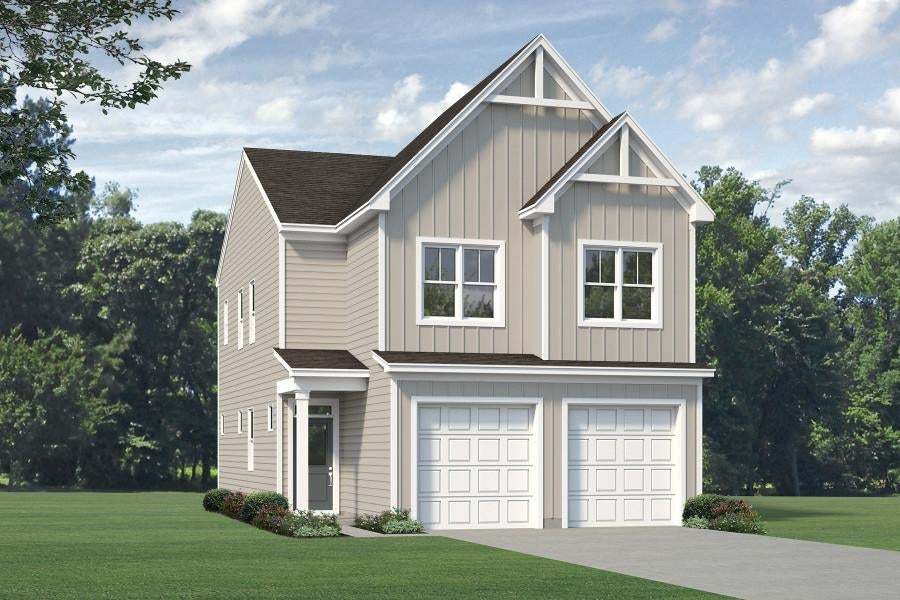
Exterior 1/14
Overview
1 Half Bathroom
2 Stories
Primary Bed Upstairs
Single Family
Alexander Plan Info
Unwind in Style and Embrace Open Living in the Alexander a spacious open-concept layout, perfect for entertaining and fostering togetherness. The main floor of the home features: A versatile kitchen: Boasting a substantial chef's island, this culinary haven inspires your inner chef. An open dining area: Unwind and connect with loved ones over meals in this bright and welcoming space. A grand family room: Create lasting memories in this inviting space, perfect for movie nights or game days. A powder room: Adds a touch of convenience on the main level. Unwind and Recharge Upstairs: A roomy loft area: This flexible space can be used as a second living area, playroom, a home office or optional fourth bedroom. A luxurious primary suite: Your private sanctuary boasts a sizable bathroom with a dual-sink vanity, shower, and separate water closet. The spacious walk-in closet provides ample storage for all your wardrobe needs. Two secondary bedrooms: Perfect for children, guests, or a home gym. A guest bath: Offers convenience for everyone. A laundry room: Keeps laundry chores out of sight. McKee Homes offers a variety of options to personalize your Alexander and create your dream home. Experience the comfort, style, and functionality of the Alexander, schedule your personal tour today.
Floor plan center

Explore custom options for this floor plan.
- Choose Option
- Include Features
Neighborhood

Community location & sales center
4541 Bunkers Bay Lane
Parkton, NC 28371
4541 Bunkers Bay Lane
Parkton, NC 28371
200-674-7333
866-***-****
Schools near Pembroke
- Cumberland County Schools
- Rockfish Elementary School
- Hope Mills Middle School
- South View High School
Actual schools may vary. Contact the builder for more information.
Amenities
Home details
Ready to build
Build the home of your dreams with the Alexander plan by selecting your favorite options. For the best selection, pick your lot in Pembroke today!
Nearby schools
Cumberland County Schools
Rockfish Elementary School
Elementary school. Grades KG to 5
Public school
Class ratio: 1: 14
Enrollment: 696
910-424-5313
5763 Rockfish Rd, Hope Mills, NC, 28348
Hope Mills Middle School
Middle school. Grades 6 to 8
Public school
Class ratio: 1: 15
Enrollment: 514
910-425-5106
4975 Cameron Rd, Hope Mills, NC, 28348
South View High School
High school. Grades 9 to 12
Public school
Class ratio: 1: 16
Enrollment: 1502
910-425-8181
4184 Elk Rd, Hope Mills, NC, 28348
Actual schools may vary. We recommend verifying with the local school district, the school assignment and enrollment process.
Builder details
McKee Homes
McKee homes is a family owned builder of premier homes that emphasizes complete customer service in every step of the homebuilding process. They are proud to build beautiful areas the Raleigh, Wilmington, Fayetteville, Fort Bragg and Wilmington areas of North Carolina. They highly value community involvement and are involved in multiple charities across North Carolina.
More new homes in Parkton, North Carolina
Alexander Plan by McKee Homes

saved to favorites!
To see all the homes you’ve saved, visit the My Favorites section of your account.
Discover More Great Communities
Select additional listings for more information
Way to Go!
An agent will be in contact soon!