Allison Plan
Ready to build
Kenwood Trail, Senoia GA 30276
Home by Dustin Shaw Homes
at Fieldstone
The Price Range displayed reflects the base price of the homes built in this community.
You get to select from the many different types of homes built by this Builder and personalize your New Home with options and upgrades.
4 BR
3.5 BA
2 GR
3,053 SQ FT
Claim this listing to update information, get access to exclusive tools and more!
Exterior 1/55
Overview
1 Half Bathroom
2 Stories
Single Family
Allison Plan Info
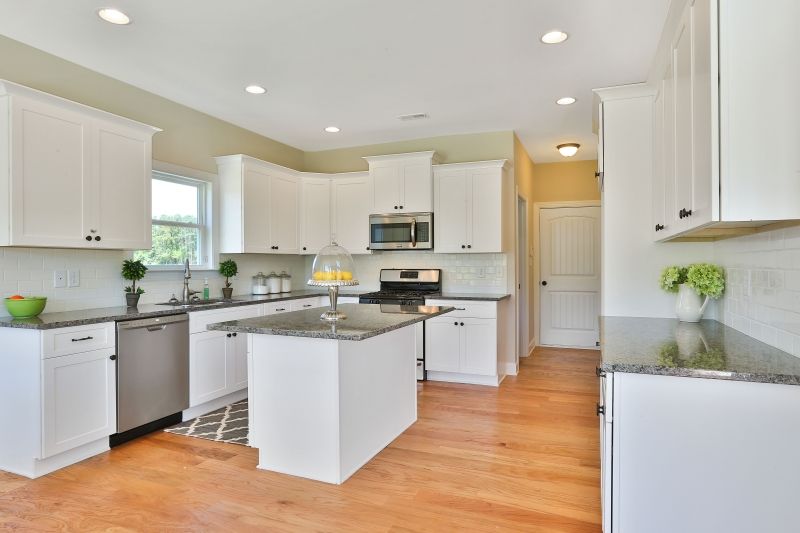
The allison plan features a main level master with gorgeous large windows in the family room to bring in the beautiful natural lighting. As your walk through the foyer you will have a formal dining room to your right. As you walk in further you will find a large spacious family room that is open to the second floor and in the home above our signature windows are featured. Your choice of exterior color and stone! you'll find site-finished hardwood floors with your choice of stain color! upstairs you'll find 3 additional bedrooms and 2 full baths. You can also add an optional bonus room upstairs as well.
Neighborhood

Community location & sales center
Kenwood Trail
Senoia, GA 30276
Kenwood Trail
Senoia, GA 30276
000-577-0218
888-***-****
Schools near Fieldstone
- Coweta County Schools
Actual schools may vary. Contact the builder for more information.
Amenities
Home details
Ready to build
Build the home of your dreams with the Allison plan by selecting your favorite options. For the best selection, pick your lot in Fieldstone today!
Community & neighborhood
Health and fitness
- Trails
Community services & perks
- Park
Builder details
Dustin Shaw Homes
More new homes in Senoia, Georgia
Allison Plan by Dustin Shaw Homes

saved to favorites!
To see all the homes you’ve saved, visit the My Favorites section of your account.
Discover More Great Communities
Select additional listings for more information
Way to Go!
An agent will be in contact soon!