Amalfi Plan
Ready to build
205 Gousoulin Lane, Pinehurst TX 77362
Home by D.R. Horton Basic
Last updated 3 days ago
The Price Range displayed reflects the base price of the homes built in this community.
You get to select from the many different types of homes built by this Builder and personalize your New Home with options and upgrades.
4 BR
3.5 BA
3 GR
2,808 SQ FT
Claim this listing to update information, get access to exclusive tools and more!
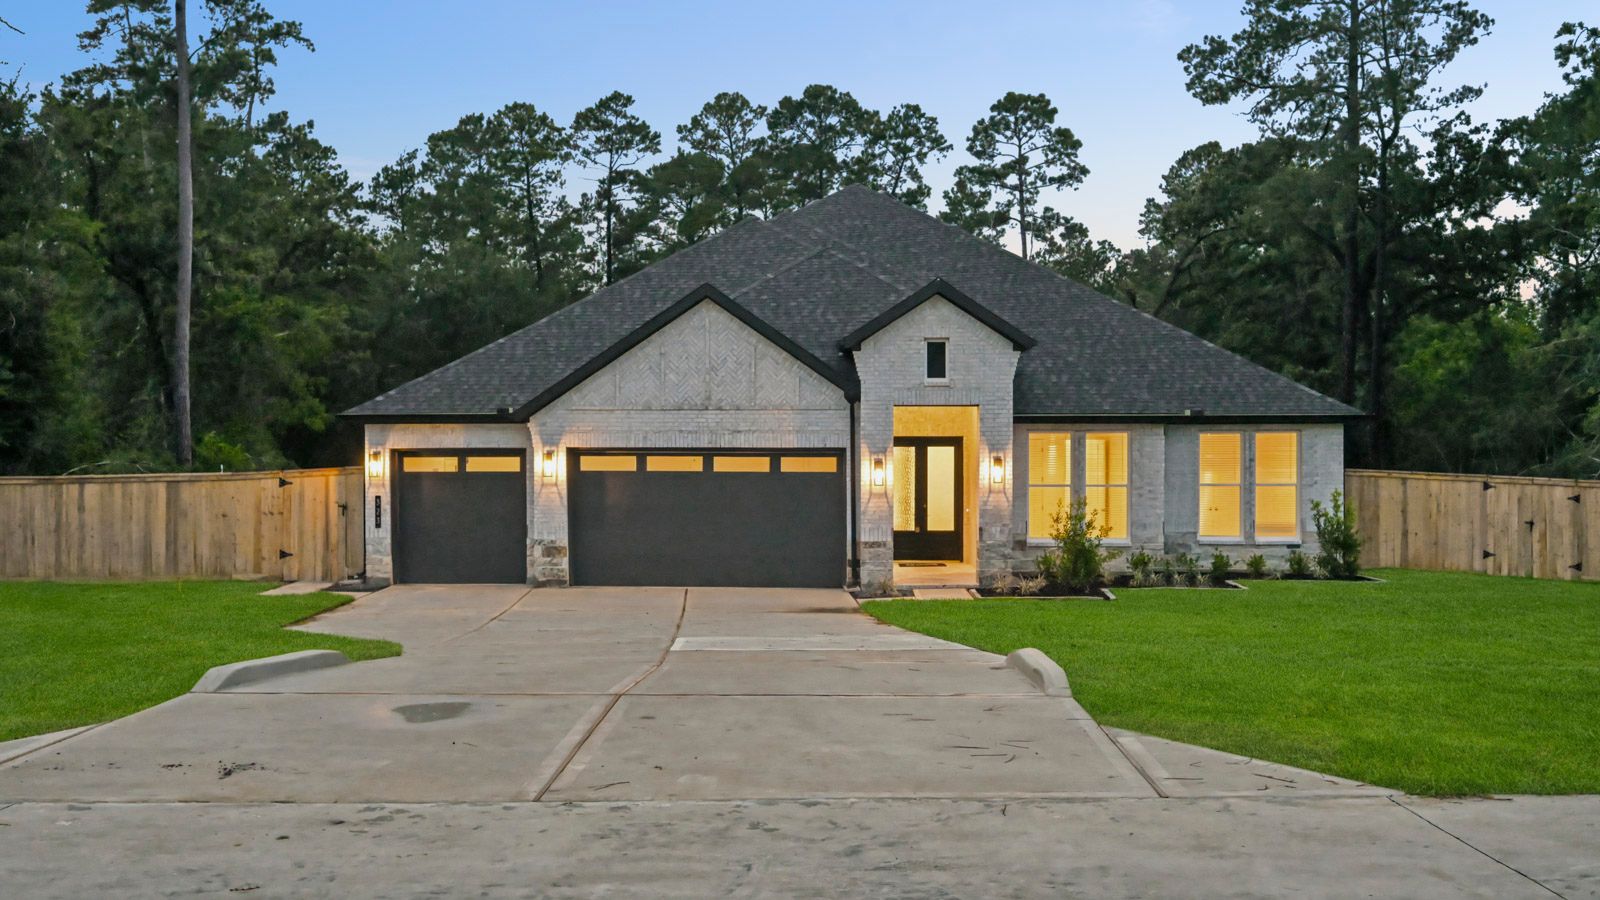
Elevation 0 1/35
Overview
1 Half Bathroom
1 Story
Single Family
Amalfi Plan Info
The H60A Amalfi (2,808 sq. ft.) welcomes you with a charming covered porch and a foyer that immediately sets an elegant tone. To the left, a thoughtfully designed bedroom wing offers three secondary bedrooms-each with convenient access to full baths and the centrally located utility room. At the back of the home, the private primary suite becomes your personal retreat, featuring a spacious bedroom, spa-inspired bath with dual vanities, soaking tub, walk-in shower, and an oversized closet. Its secluded placement ensures comfort and tranquility. At the heart of the home, an expansive family room seamlessly connects to the kitchen and dining area, creating a bright, open-concept space perfect for gatherings. The gourmet kitchen boasts a large island, generous pantry, and well-planned appliance layout, complemented by a stylish wine bar and nearby powder room for effortless entertaining. Large windows frame the transition to the covered patio, extending your living space outdoors for relaxing evenings or weekend hosting. A three-car garage completes the home, offering abundant storage and convenient access near the kitchen-ideal for busy daily routines.
Floor plan center

View floor plan details for this property.
- Floor Plans
- Exterior Images
- Interior Images
- Other Media
Neighborhood

Community location & sales center
205 Gousoulin Lane
Pinehurst, TX 77362
205 Gousoulin Lane
Pinehurst, TX 77362
222-799-2430
888-***-****
Schools near Butlers Bend Estates
- Tomball Independent School District
- Decker Prairie Elementary School
- Tomball Intermediate School
- Tomball Junior High School
- Tomball High School
Actual schools may vary. Contact the builder for more information.
Amenities
Home details
Ready to build
Build the home of your dreams with the Amalfi plan by selecting your favorite options. For the best selection, pick your lot in Butlers Bend Estates today!
Nearby schools
Tomball Independent School District
Decker Prairie Elementary School
Elementary school. Grades PK to 4
Public school
Class ratio: 1: 14
Enrollment: 755
281-357-3134
27427 Decker Prairie Rosehl Rd, Magnolia, TX, 77355
Tomball Intermediate School
Elementary-Middle school. Grades 5 to 6
Public school
Class ratio: 1: 14
Enrollment: 988
281-357-3150
723 W Main St, Tomball, TX, 77375
Tomball Junior High School
Middle school. Grades 7 to 8
Public school
Class ratio: 1: 15
Enrollment: 828
281-357-3000
30403 Quinn Rd, Tomball, TX, 77375
Tomball High School
High school. Grades 9 to 12
Public school
Class ratio: 1: 17
Enrollment: 2801
281-357-3220
30330 Quinn Rd, Tomball, TX, 77375
Actual schools may vary. We recommend verifying with the local school district, the school assignment and enrollment process.
Builder details
D.R. Horton Basic
More new homes in Pinehurst, Texas
Amalfi Plan by D.R. Horton Basic

saved to favorites!
To see all the homes you’ve saved, visit the My Favorites section of your account.
Discover More Great Communities
Select additional listings for more information
Way to Go!
An agent will be in contact soon!