Ashton Plan
Ready to build
Mahomet IL 61853
Home by Unlimited Homes
The Price Range displayed reflects the base price of the homes built in this community.
You get to select from the many different types of homes built by this Builder and personalize your New Home with options and upgrades.
4 BR
2.5 BA
2 GR
2,081 SQ FT
Claim this listing to update information, get access to exclusive tools and more!
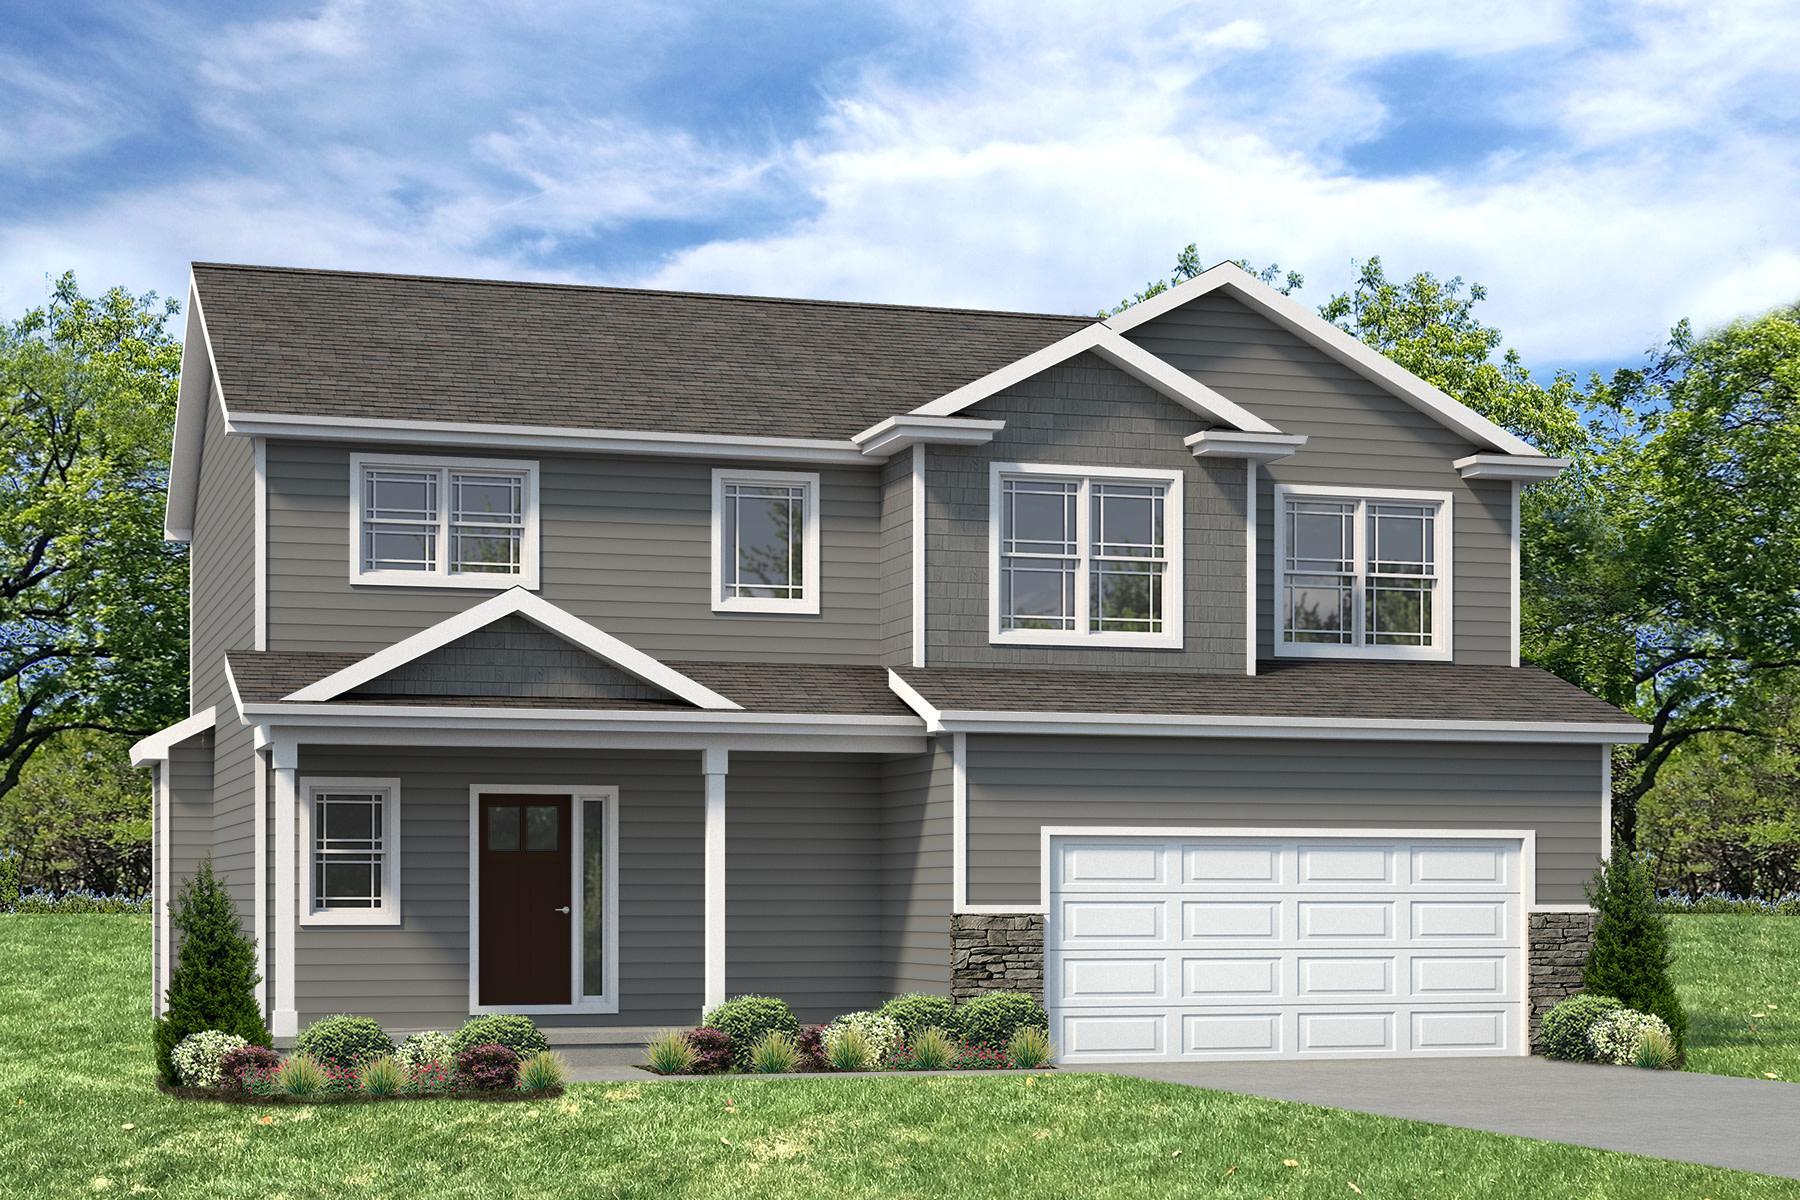
Exterior 1/2
Overview
1 Half Bathroom
Single Family
Ashton Plan Info
The new ashton plan is a modern open concept design with easy flow throughout the home. Drop zone with bench and hooks located immediately at the garage entry and nearby pantry makes unloading groceries and everyday items a short task. Enjoy a large kitchen with spacious pantry and ample countertop space. Upstairs includes oversized bedrooms expanded master suite and flexible laundry space. Optional structural features include 2. 5 car garage 3 car garage and flexible basement build-outs. Enjoy peace of mind with higher quality build features including 2x6 walls insulated garages and so much more!.
Neighborhood

Community location & sales center
Mahomet, IL 61853
Mahomet, IL 61853
199-563-6222
866-***-****
Schools near Hunters Ridge
- Mahomet-seymour Community Unit School District 3
Actual schools may vary. Contact the builder for more information.
Amenities
Home details
Ready to build
Build the home of your dreams with the Ashton plan by selecting your favorite options. For the best selection, pick your lot in Hunters Ridge today!
Community & neighborhood
Local points of interest
- Lake
Health and fitness
- Golf Course
- Trails
Builder details
Unlimited Homes
More new homes in Mahomet, Illinois
Ashton Plan by Unlimited Homes

saved to favorites!
To see all the homes you’ve saved, visit the My Favorites section of your account.
Discover More Great Communities
Select additional listings for more information
Way to Go!
An agent will be in contact soon!