ASPEN Plan
Ready to build
8050 Hickory Meadow Road, Millington TN 38053
Home by D.R. Horton
Last updated 2 days ago
The Price Range displayed reflects the base price of the homes built in this community.
You get to select from the many different types of homes built by this Builder and personalize your New Home with options and upgrades.
3 BR
2 BA
2 GR
1,343 SQ FT
Claim this listing to update information, get access to exclusive tools and more!
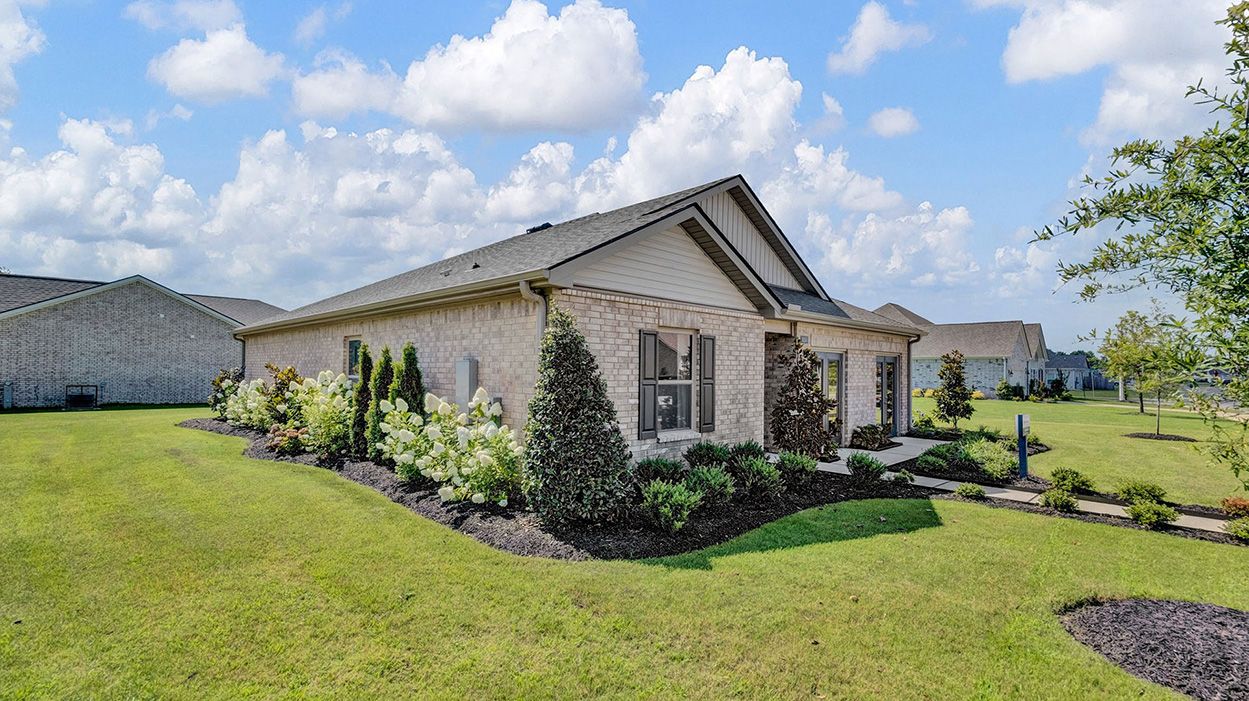
Elevation 18 1/5
Overview
1 Story
Single Family
ASPEN Plan Info
D.R. Horton Memphis is thrilled to introduce the Aspen Plan, a thoughtfully designed home offering 1,343 square feet of living space, with three bedrooms and two bathrooms. The heart of this residence is its open-concept living area, seamlessly integrating the kitchen, dining, and living spaces to create a perfect environment for both daily life and hosting guests. The kitchen is impressively equipped with shaker-style cabinetry, sleek gooseneck faucets, stainless steel Whirlpool appliances, and durable 3 cm granite countertops. It also includes a pantry for additional storage and a separate laundry room for enhanced functionality. The dining room is conveniently positioned adjacent to the kitchen, allowing for easy flow into the nearby living room. Positioned towards the rear of the home, the primary bedroom offers a private retreat with its own en suite bathroom. This space features a dual vanity, a walk-in shower, a spacious walk-in closet, and an additional linen closet for ample storage. Pictures, photographs, colors, features, and sizes are for illustration purposes only and will vary from the homes as built.
Floor plan center

View floor plan details for this property.
- Floor Plans
- Exterior Images
- Interior Images
- Other Media
Neighborhood

Community location & sales center
8050 Hickory Meadow Road
Millington, TN 38053
8050 Hickory Meadow Road
Millington, TN 38053
199-563-6222
866-***-****
Schools near Huntington Estates
- Millington Municipal Schools
- Millington Middle School
- Millington Central High School
Actual schools may vary. Contact the builder for more information.
Amenities
Home details
Ready to build
Build the home of your dreams with the ASPEN plan by selecting your favorite options. For the best selection, pick your lot in Huntington Estates today!
Nearby schools
Millington Municipal Schools
Millington Middle School
Middle school. Grades 6 to 8
Public school
Class ratio: 1: 17
Enrollment: 564
901-873-8130
4964 Cuba Millington Rd, Millington, TN, 38053
Millington Central High School
High school. Grades 9 to 12
Public school
Class ratio: 1: 16
Enrollment: 1191
901-873-8100
8050 West St, Millington, TN, 38053
Actual schools may vary. We recommend verifying with the local school district, the school assignment and enrollment process.
Builder details
D.R. Horton
We're building every day.
From our first home in 1978 to over 1,000,000 homes in 2023, our mission remains the same — to deliver quality and affordability across the country.
Since 2002, more people have chosen D.R. Horton than any other builder. Buy or rent, we have homes and services to provide a home for every stage in life.
More new homes in Millington, Tennessee
ASPEN Plan by D.R. Horton

saved to favorites!
To see all the homes you’ve saved, visit the My Favorites section of your account.
Discover More Great Communities
Select additional listings for more information
Way to Go!
An agent will be in contact soon!