Avalon II Plan
Ready to build
Puffin Boulevard, Sterling Heights MI 48310
Home by D.R. Horton Basic
Last updated 2 days ago
The Price Range displayed reflects the base price of the homes built in this community.
You get to select from the many different types of homes built by this Builder and personalize your New Home with options and upgrades.
2 BR
2 BA
2 GR
1,408 SQ FT
Claim this listing to update information, get access to exclusive tools and more!
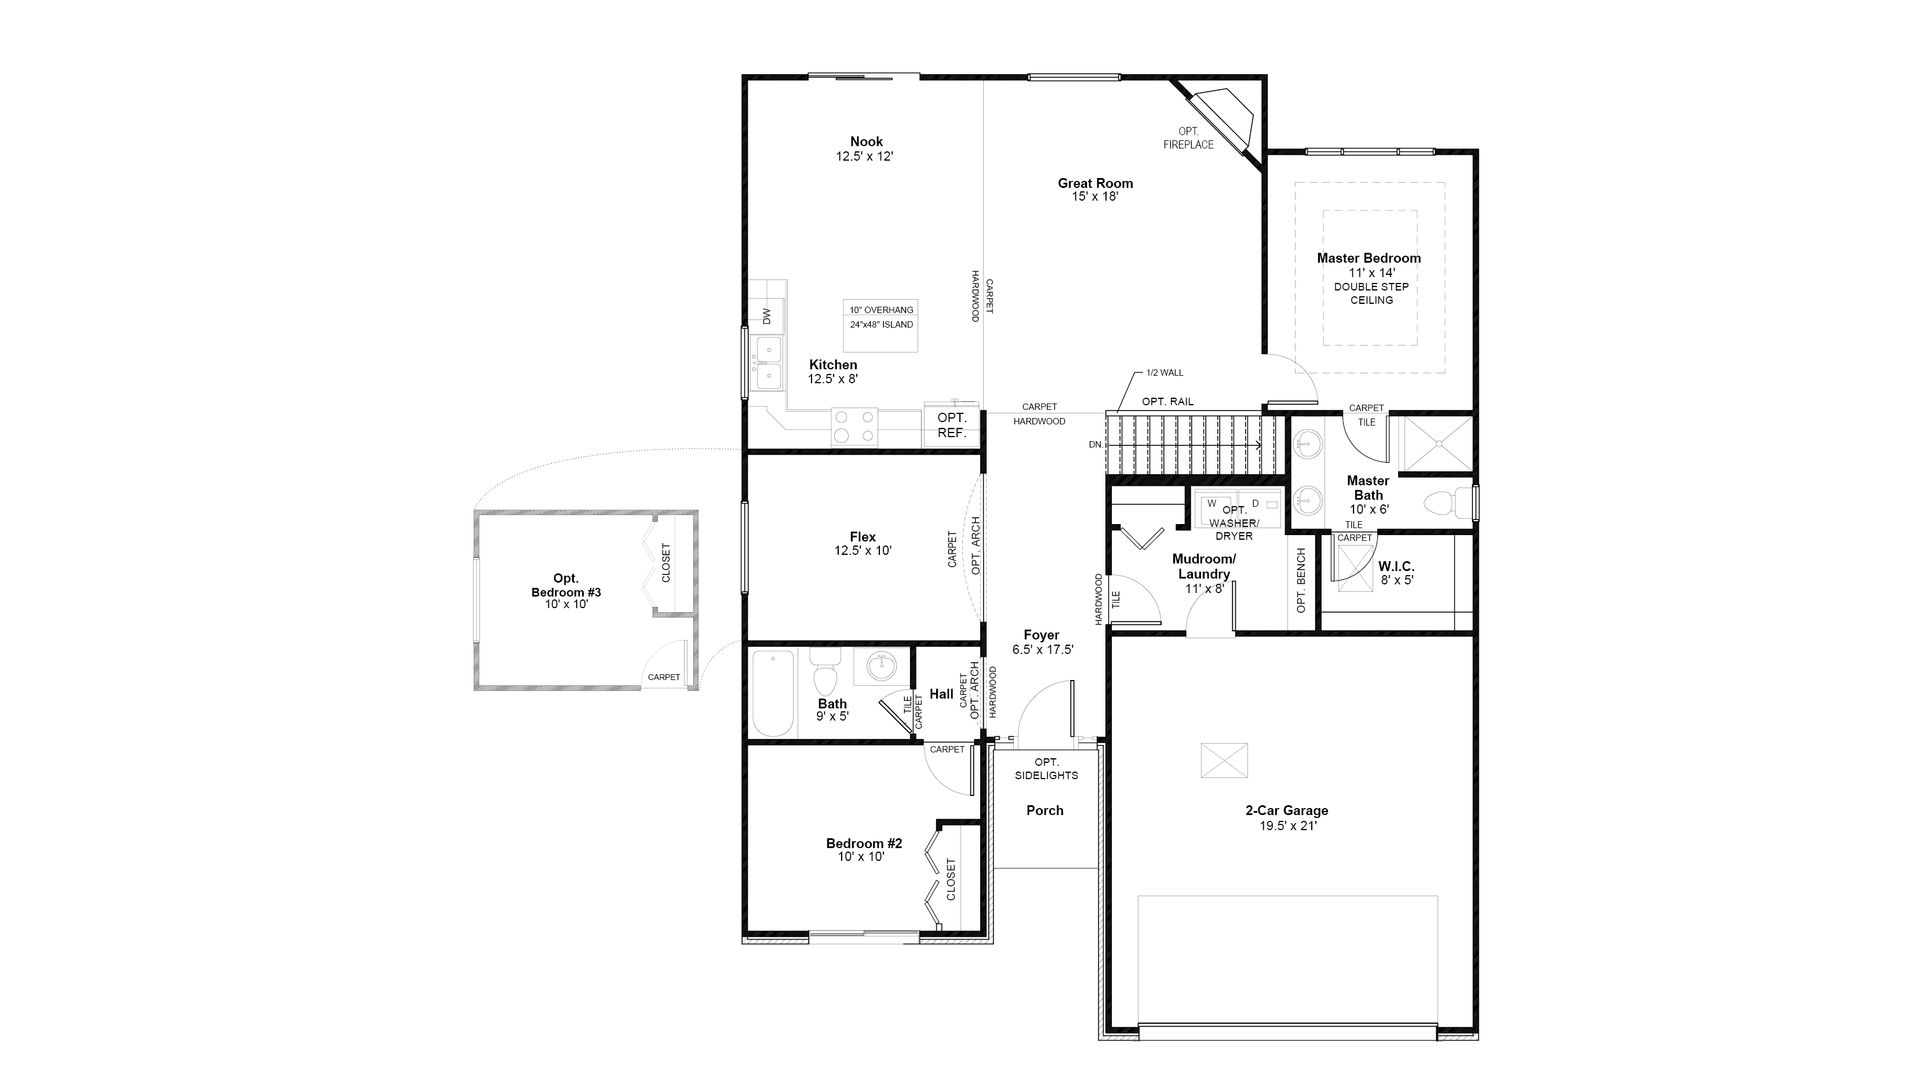
Floorplan 0 1/2
Overview
1 Story
Single Family
Avalon II Plan Info
Designed for effortless everyday living, this thoughtfully crafted ranch home offers the perfect balance of open-concept entertaining and private retreats. The spacious kitchen overlooks the great room and dining nook, creating a seamless gathering space for family dinners, holiday celebrations, and casual weekends at home. A large center island provides additional seating and workspace, making it the heart of the home. The private owner's suite is tucked away at the rear of the home and features a spacious walk-in closet and en-suite bath with dual sinks, creating a peaceful retreat at the end of the day. Near the front of the home, two secondary bedrooms and a full bath provide comfortable accommodations for family or guests. Need extra flexibility? The front flex room can be personalized as a home office, playroom, hobby space, or optional third bedroom to fit your lifestyle. Everyday conveniences include a centrally located mudroom and laundry room with direct access from the garage, helping keep life's daily routines organized. An optional fireplace adds warmth and character to the great room, while an optional 3-car garage provides additional storage for vehicles, outdoor equipment, or recreational gear. Whether you're hosting friends, working from home, or simply enjoying a quiet evening, this ranch plan is designed to adapt to the way you live.
Floor plan center

View floor plan details for this property.
- Floor Plans
- Exterior Images
- Interior Images
- Other Media
Neighborhood

Community location & sales center
Puffin Boulevard
Sterling Heights, MI 48310
Puffin Boulevard
Sterling Heights, MI 48310
999-466-9107
888-***-****
Schools near Warner Meadows
- Warren Consolidated Schools
- Irene Angus Elementary School
- Virgil L. Grissom Middle School
- Warren Mott High School
Actual schools may vary. Contact the builder for more information.
Amenities
Home details
Ready to build
Build the home of your dreams with the Avalon II plan by selecting your favorite options. For the best selection, pick your lot in Warner Meadows today!
Nearby schools
Warren Consolidated Schools
Irene Angus Elementary School
Elementary school. Grades PK to 5
Public school
Class ratio: 1: 20
Enrollment: 431
586-825-2780
3180 Hein Dr, Sterling Hts, MI, 48310
Virgil L. Grissom Middle School
Middle school. Grades 6 to 8
Public school
Class ratio: 1: 21
Enrollment: 697
586-825-2560
35701 Ryan Rd, Sterling Hts, MI, 48310
Warren Mott High School
High school. Grades 9 to 12
Public school
Class ratio: 1: 23
Enrollment: 1385
586-574-3250
3131 E 12 Mile Rd, Warren, MI, 48092
Actual schools may vary. We recommend verifying with the local school district, the school assignment and enrollment process.
Builder details
D.R. Horton Basic
More new homes in Sterling Heights, Michigan
Avalon II Plan by D.R. Horton Basic

saved to favorites!
To see all the homes you’ve saved, visit the My Favorites section of your account.
Discover More Great Communities
Select additional listings for more information
Way to Go!
An agent will be in contact soon!