Bailey Plan
Ready to build
20715 Central Concave Drive, Splendora TX 77372
Home by D.R. Horton Basic
Last updated 2 days ago
The Price Range displayed reflects the base price of the homes built in this community.
You get to select from the many different types of homes built by this Builder and personalize your New Home with options and upgrades.
5 BR
2 BA
2 GR
1,882 SQ FT
Claim this listing to update information, get access to exclusive tools and more!
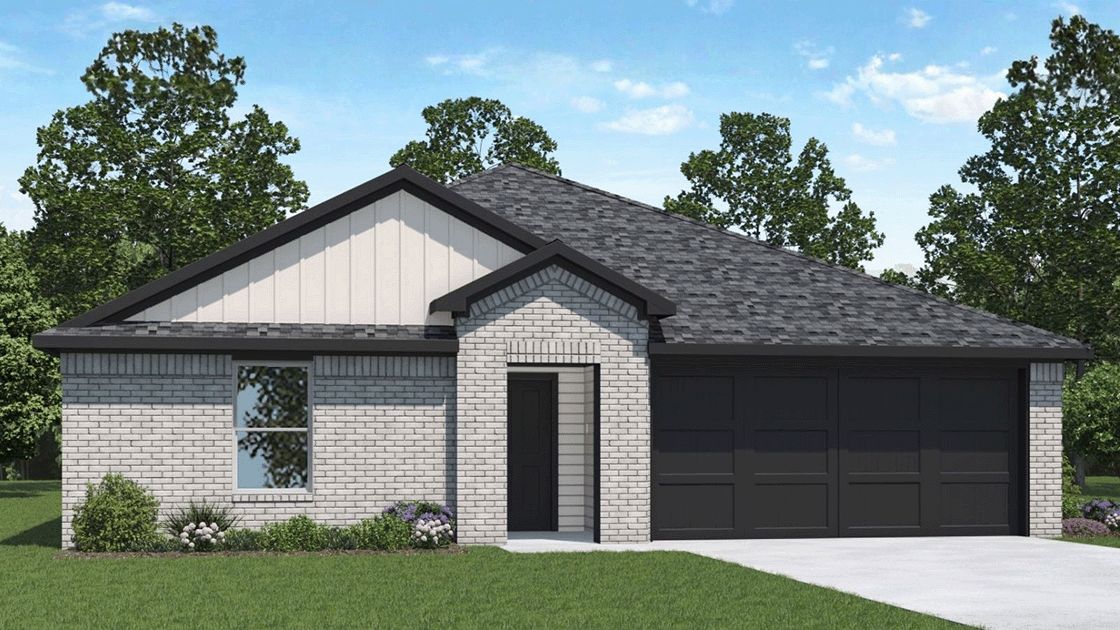
Elevation 0 1/20
Overview
1 Story
Single Family
Bailey Plan Info
Hello and welcome to the Bailey floor plan in The Canopies! Come on in and let's take a look around this spacious single-story home offering 1,882 square feet, 5 bedrooms, 2 bathrooms, and a 2-car garage. With five bedrooms all on one level, this floor plan gives you plenty of space while keeping everything conveniently connected. As soon as we step inside, you'll find four secondary bedrooms positioned toward the front of the home. With this much flexibility, these rooms don't all have to be bedrooms. Think guest room, home office, playroom, workout space, or whatever works best for your lifestyle. As we continue down the hall, you'll also find one of the home's two full bathrooms, conveniently located near the secondary bedrooms. With four bedrooms toward the front and the owner's suite tucked away at the back, the layout creates separation between the different sleeping areas of the home. Now, let's keep moving toward the heart of the home. This is where the Bailey really opens up. The kitchen flows seamlessly into the dining and family room, creating one large, connected area designed for both everyday living and entertaining. Let's stop in the kitchen, where you'll find a generous center island along with ample counter space and plenty of cabinetry. Whether you're preparing dinner, laying out snacks for the big game, or gathering around the island for a quick breakfast, this kitchen is designed to be both stylish and functional. From here, we can easily transition i
Floor plan center

View floor plan details for this property.
- Floor Plans
- Exterior Images
- Interior Images
- Other Media
Neighborhood

Community location & sales center
20715 Central Concave Drive
Splendora, TX 77372
20715 Central Concave Drive
Splendora, TX 77372
666-133-6874
888-***-****
Schools near Harrington Trails at The Canopies
- Splendora Independent School District
- Timber Lakes Elementary
- Splendora Junior High School
- Splendora High School
Actual schools may vary. Contact the builder for more information.
Amenities
Home details
Ready to build
Build the home of your dreams with the Bailey plan by selecting your favorite options. For the best selection, pick your lot in Harrington Trails at The Canopies today!
Nearby schools
Splendora Independent School District
Timber Lakes Elementary
Elementary-Middle school. Grades PK to 6
Public school
Class ratio: 1: 16
Enrollment: 860
281-689-4375
15450 Harrington Dr, New Caney, TX, 77357
Splendora Junior High School
Middle school. Grades 6 to 8
Public school
Class ratio: 1: 16
Enrollment: 774
281-689-6343
23411 Fm 2090 Rd, Splendora, TX, 77372
Splendora High School
High school. Grades 9 to 12
Public school
Class ratio: 1: 14
Enrollment: 1344
281-689-8008
23747 Fm 2090 Rd, Splendora, TX, 77372
Actual schools may vary. We recommend verifying with the local school district, the school assignment and enrollment process.
Builder details
D.R. Horton Basic
More new homes in Splendora, Texas
Bailey Plan by D.R. Horton Basic

saved to favorites!
To see all the homes you’ve saved, visit the My Favorites section of your account.
Discover More Great Communities
Select additional listings for more information
Way to Go!
An agent will be in contact soon!